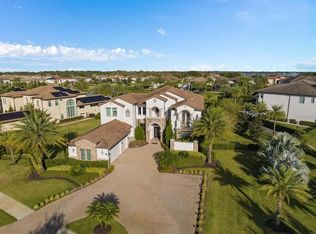
Located along the 2nd tee of Isleworth's renowned championship golf course, this beautiful golf-front estate offers an exceptional location within the gates. The five-bedroom home features offers a spacious and open floor plan of more than 5,900 square feet overlooking the serene golf and water vistas. .
For sale
$3,600,000
5237 ISLEWORTH COUNTRY CLUB DRIVE, WINDERMERE, FL 34786
5beds
5,972sqft
Single Family Residence
Built in 1989
0.51 Acres Lot
$3,378,800 Zestimate®
$603/sqft
$1,224/mo HOA
What's special
Five-bedroom homeGolf-front estate
- 102 days
- 551
- 22
Zillow last checked:
Listing updated:
Listed by:
Monica Lochmandy 407-230-6888,
ISLEWORTH REALTY LLC 407-909-9000,
Sarah Longwell 407-920-8451,
ISLEWORTH REALTY LLC
Source: Stellar MLS,MLS#: O6427447 Originating MLS: Orlando Regional
Facts & features
Interior
Bedrooms & bathrooms
- Bedrooms: 5
- Bathrooms: 5
- Full bathrooms: 5
Primary bedroom
- Description: Room5
- Features: Walk-In Closet(s)
- Level: First
Dining room
- Description: Room4
- Level: First
Family room
- Description: Room2
- Level: First
Kitchen
- Description: Room1
- Level: First
Living room
- Description: Room3
- Level: First
Office
- Description: Room6
- Level: First
Heating
- Central, Zoned
Cooling
- Central Air, Zoned
Appliances
- Included: Oven, Dishwasher, Disposal, Dryer, Microwave, Refrigerator, Washer
- Laundry: Inside
Features
- Built-in Features, Primary Bedroom Main Floor, Walk-In Closet(s)
- Flooring: Carpet, Marble, Hardwood
- Has fireplace: Yes
- Fireplace features: Living Room
Interior area
- Total structure area: 8,281
- Total interior livable area: 5,972 sqft
Property
Parking
- Total spaces: 3
- Parking features: Garage - Attached
- Attached garage spaces: 3
Features
- Levels: Two
- Stories: 2
- Exterior features: Irrigation System
- Has private pool: Yes
- Pool features: In Ground
- Has spa: Yes
- Spa features: In Ground
- Has view: Yes
- View description: Golf Course, Water, Lake
- Has water view: Yes
- Water view: Water,Lake
- Waterfront features: Lake, Waterfront, Lake Privileges
- Body of water: BUTLER CHAIN OF LAKES - LAKE CHASE
Lot
- Size: 0.51 Acres
Details
- Parcel number: 162328389902320
- Zoning: P-D
- Special conditions: None
Construction
Type & style
- Home type: SingleFamily
- Property subtype: Single Family Residence
Materials
- Block, Stucco
- Foundation: Block, Slab
- Roof: Tile
Condition
- New construction: No
- Year built: 1989
Utilities & green energy
- Sewer: Septic Tank
- Water: Well
- Utilities for property: Cable Connected, Electricity Connected, Public
Community & HOA
Community
- Features: Lake, Private Boat Ramp, Water Access, Waterfront, Community Mailbox, Deed Restrictions, Gated Community - Guard, Golf, Playground
- Pet fee: $0 monthly
- Subdivision: ISLEWORTH
HOA
- Has HOA: Yes
- Amenities included: Cable TV, Gated, Playground
- Services included: 24-Hour Guard, Cable TV, Reserve Fund, Internet, Maintenance Repairs, Private Road, Security
- HOA fee: $1,224 monthly
- HOA name: Dan O'Connell
- HOA phone: 407-909-2071
Location
- Region: Windermere
Financial & listing details
- Price per square foot: $603/sqft
- Tax assessed value: $2,585,849
- Annual tax amount: $45,808
- Date on market: 7/30/2026
- Cumulative days on market: 14 days
- Listing terms: Cash
- Ownership: Fee Simple
- Total actual rent: 0
- Electric utility on property: Yes
- Road surface type: Paved
Estimated market value
$3,378,800
$3.21M - $3.55M
Not available
Price history
| Date | Event | Price |
|---|---|---|
| 8/11/2026 | Listed for sale | $3,600,000$603/sqft |
Source:  Stellar MLS #O6427447 Report a problem | ||
| 7/30/2026 | Contingent | $3,600,000$603/sqft |
Source: Stellar MLS #O6427447 Report a problem | ||
| 7/30/2026 | Listed for sale | $3,600,000+20%$603/sqft |
Source: Stellar MLS #O6427447 Report a problem | ||
| 1/31/2023 | Sold | $3,000,000-10.4%$502/sqft |
Source: Public Record Report a problem | ||
| 1/26/2023 | Pending sale | $3,350,000$561/sqft |
Source: Stellar MLS #O6086309 Report a problem | ||
| 1/26/2023 | Listed for sale | $3,350,000+34%$561/sqft |
Source: Stellar MLS #O6086309 Report a problem | ||
| 1/15/2010 | Sold | $2,500,000-31.5%$419/sqft |
Source: Public Record Report a problem | ||
| 1/30/2009 | Listing removed | $3,650,000$611/sqft |
Source: NCI #O4873011 Report a problem | ||
| 1/13/2009 | Price change | $3,650,000-13.1%$611/sqft |
Source: NCI #O4873011 Report a problem | ||
| 10/15/2008 | Listed for sale | $4,200,000+130.8%$703/sqft |
Source: NCI #O4873011 Report a problem | ||
| 1/13/2000 | Sold | $1,820,000+59%$305/sqft |
Source: Public Record Report a problem | ||
| 11/14/1996 | Sold | $1,145,000+9%$192/sqft |
Source: Public Record Report a problem | ||
| 2/1/1995 | Sold | $1,050,000$176/sqft |
Source: Public Record Report a problem | ||
Public tax history
| Year | Property taxes | Tax assessment |
|---|---|---|
| 2024 | $42,719 -4.1% | $2,585,849 -4% |
| 2023 | $44,543 +14.3% | $2,693,591 +10% |
| 2022 | $38,956 +7.3% | $2,448,719 +9.4% |
| 2021 | $36,304 -1.3% | $2,238,763 -0.6% |
| 2020 | $36,797 -2.1% | $2,251,439 -0.6% |
| 2019 | $37,585 +0.5% | $2,264,116 +1.8% |
| 2018 | $37,392 | $2,224,892 +1.8% |
| 2017 | $37,392 +0.6% | $2,186,597 +2% |
| 2016 | $37,152 +12.5% | $2,143,733 +5.3% |
| 2015 | $33,036 -2.6% | $2,035,410 +6.4% |
| 2014 | $33,926 +1.1% | $1,913,197 +0.6% |
| 2013 | $33,561 -3.8% | $1,901,852 -3% |
| 2012 | $34,880 -10.4% | $1,961,139 -8.4% |
| 2011 | $38,950 +0.1% | $2,139,916 -2.5% |
| 2010 | $38,907 | $2,193,750 +0.5% |
| 2009 | -- | $2,182,512 -6.3% |
| 2008 | $38,890 -3% | $2,329,284 -1.7% |
| 2007 | $40,104 +4.5% | $2,369,382 +14.5% |
| 2006 | $38,389 +12.6% | $2,069,162 +16.2% |
| 2005 | $34,095 -2.5% | $1,780,423 -3.7% |
| 2004 | $34,981 -0.8% | $1,848,300 +1.1% |
| 2003 | $35,251 +4.9% | $1,828,833 +3.9% |
| 2002 | $33,596 +9.8% | $1,759,558 +13% |
| 2001 | $30,609 +57.8% | $1,556,931 +26.3% |
| 2000 | $19,398 | $1,232,744 |
Find assessor info on the county website
Monthly payment
Est. payment
Payment breakdown
Explore the cost of this home by adjusting the details. Changes won't be saved.Climate risks
Neighborhood: 34786
Nearby schools
Schools provided by the listing agent
- Elementary: Windermere Elem
- Middle: Chain of Lakes Middle
- High: Olympia High
Source: Stellar MLS. This data may not be complete. We recommend contacting the local school district to confirm school assignments for this home.
- $3,054,2005 bd6 ba5.3k sqft5231 Isleworth Country Club Dr, Windermere, FL 34786Off Market
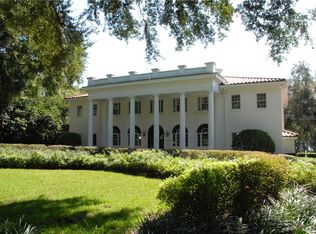
- $4,622,4004 bd6 ba6.4k sqft5243 Isleworth Country Club Dr, Windermere, FL 34786Off Market

- $1,944,7005 bd4 ba5.1k sqft5229 Isleworth Country Club Dr, Windermere, FL 34786Off Market
- $4,788,7006 bd9 ba7.1k sqft5234 Isleworth Country Club Dr, Windermere, FL 34786Off Market

Similar homes
- $3,500,0004 bd6 ba7.6k sqft5524 WORSHAM COURT, WINDERMERE, FL 34786For Sale
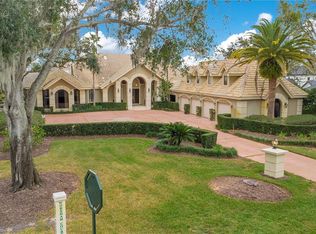
 MLS ID #O6430755, Ayoub Aitelhaj, ATLIS REALTY GROUP LLC. Stellar MLS
- $3,800,0004 bd5 ba5.3k sqft5151 LATROBE DR, WINDERMERE, FL 34786For Sale
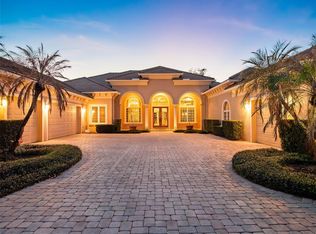 MLS ID #O6392380, Monica Lochmandy, ISLEWORTH REALTY LLC. Stellar MLS
- $3,189,0004 bd5 ba3.3k sqft5050 ISLEWORTH COUNTRY CLUB DRIVE, WINDERMERE, FL 34786For Sale
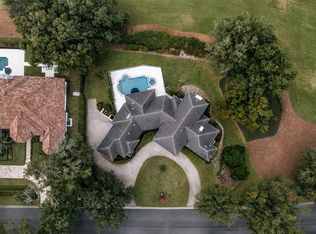 MLS ID #O6438618, Toni Cafferty, COMPASS FLORIDA LLC. Stellar MLS
- $3,580,0005 bd7 ba5.3k sqft4302 ISABELLA CIR, WINDERMERE, FL 34786For Sale
 MLS ID #O6436735, Sean Rozanski, JC FLORIDA REALTY LLC. Stellar MLS
- $3,595,0003 bd5 ba4.3k sqft9310 ISLEWORTH GARDENS DRIVE, WINDERMERE, FL 34786For SaleMLS ID #O6442366, Monica Lochmandy, ISLEWORTH REALTY LLC. Stellar MLS
- $3,400,0006 bd7 ba5.6k sqft9679 WESTOVER ROBERTS RD, WINDERMERE, FL 34786For SaleMLS ID #S5154885, Tony Davids, TONYDAVIDSHOMES.COM, LLC. Stellar MLS
- $3,300,0004 bd6 ba3.9k sqft515 W 2ND AVENUE, WINDERMERE, FL 34786For SaleMLS ID #O6439554, Darrell Nunnelley, VINTAGE REALTY GROUP LLC. Stellar MLS
- $2,790,0005 bd7 ba5.2k sqft6850 VALHALLA WAY, WINDERMERE, FL 34786For SaleMLS ID #O6443303, Shane Croft, COLDWELL BANKER REALTY. Stellar MLS
- $2,695,0005 bd7 ba6.1k sqft11209 MACAW COURT, WINDERMERE, FL 34786For SaleMLS ID #O6453916, Jay Martin, CORCORAN PREMIER REALTY. Stellar MLS
- $4,350,0005 bd5 ba5.3k sqft9602 MAYWOOD DRIVE, WINDERMERE, FL 34786For SaleMLS ID #O6446848, Tiphany Weeks, DIAMOND REAL ESTATE GROUP. Stellar MLS
- $2,899,0004 bd6 ba4.5k sqft5145 LATROBE DRIVE, WINDERMERE, FL 34786For SaleMLS ID #O6382287, Teresa Stewart, SOUTHERN REALTY GROUP LLC. Stellar MLS
- $3,990,0006 bd7 ba6.8k sqft4201 ISABELLA CIRCLE, WINDERMERE, FL 34786For SaleMLS ID #O6430081, Any Alves, WRA BUSINESS & REAL ESTATE. Stellar MLS
- $3,000,0005 bd5 ba5k sqft11539 LAKE BUTLER BOULEVARD, WINDERMERE, FL 34786For SaleMLS ID #O6416913, Darrell Nunnelley, VINTAGE REALTY GROUP LLC. Stellar MLS
- $2,950,0004 bd5 ba4.6k sqft6130 GROSVENOR SHORE DRIVE, WINDERMERE, FL 34786For SaleMLS ID #O6361099, Dianna Desboyaux, DOUGLAS ELLIMAN. Stellar MLS
- $5,300,0006 bd7 ba4.6k sqft5199 LATROBE DR, WINDERMERE, FL 34786For SaleMLS ID #O6409961, Monica Lochmandy, ISLEWORTH REALTY LLC. Stellar MLS
- $3,200,0004 bd5 ba3.7k sqft4819 ALEXANDRA GARDEN COURT, WINDERMERE, FL 34786For SaleMLS ID #O6330108, Michelle Corbin, ISLEWORTH REALTY LLC. Stellar MLS
- $2,685,0005 bd7 ba5.7k sqft8142 TIBET BUTLER DRIVE, WINDERMERE, FL 34786For SaleMLS ID #O6439814, Rob Rahter, STOCKWORTH REALTY GROUP. Stellar MLS
- $3,750,0005 bd6 ba6.1k sqft9960 6TH STREET, WINDERMERE, FL 34786New ConstructionMLS ID #O6412077, Fernanda Negromonte, NOVA REAL ESTATE SERVICES INC. Stellar MLS
- $2,900,0004 bd5 ba4.2k sqft12102 MONTALCINO CIRCLE, WINDERMERE, FL 34786For SaleMLS ID #O6428441, Kristy Cook, EXP REALTY LLC. Stellar MLS
- $4,100,0003 bd5 ba5k sqft9144 ISLEWORTH GARDENS DRIVE, WINDERMERE, FL 34786For SaleMLS ID #O6397842, Megan Dowdy, MEGAN DOWDY REALTY, LLC. Stellar MLS
