Home is Ready! Situated on a .43-acre homesite, this new construction home boasts premium features and meticulous attention to detail. Built to impress, this new construction showcases four-sided Hardie board accented by a brick skirt while delivering superior craftsmanship, long-term durability, and standout curb appeal. This stunning 4-bedroom 2-bath new home is nestled on a cul-de-sac road. The wide-open split floor plan features a kitchen island that seamlessly connects to the spacious family room with a soaring cathedral ceiling. The kitchen features custom-made, timeless white cabinets with beautiful quartz countertops, perfect for those who love to cook and entertain. The main living area has easy-to-maintain LVP flooring. The separation of the owner's suite from the other bedrooms provides privacy and a quiet space for relaxation. The owners' ensuite bathroom features a double vanity with quartz countertops, a soaking tub, and a separate tiled shower. This all-electric home comes with a fully sodded yard, a sprinkler system, a garage door opener, and much more! Thank you!
New construction
Price increase: $5K (8/2)
$368,357
5243 Muscadine Way, Milton, FL 32570
4beds
2,100sqft
Single Family Residence
Built in 2026
0.43 Acres Lot
$-- Zestimate®
$175/sqft
$33/mo HOA
What's special
Kitchen islandBeautiful quartz countertopsStandout curb appealFully sodded yardSoaking tubWide-open split floor planCustom-made timeless white cabinets
- 180 days |
- 153 |
- 14 |
Zillow last checked:
Listing updated:
Listed by:
Bridgette Gilliand 239-284-3775,
ADAMS HOME REALTY, INC
Source: PAR,MLS#: 678196
Facts & features
Interior
Bedrooms & bathrooms
- Bedrooms: 4
- Bathrooms: 2
- Full bathrooms: 2
Primary bedroom
- Level: First
- Area: 224
- Dimensions: 16 x 14
Dining room
- Level: First
- Area: 147.58
- Dimensions: 11 x 13.42
Heating
- Heat Pump
Cooling
- Heat Pump, Ceiling Fan(s)
Appliances
- Included: Electric Water Heater, Built In Microwave, Dishwasher, Self Cleaning Oven
- Laundry: Inside, W/D Hookups
Features
- Baseboards, Ceiling Fan(s), High Speed Internet, Recessed Lighting, Vaulted Ceiling(s)
- Flooring: Carpet, Simulated Wood
- Doors: Insulated Doors
- Windows: Double Pane Windows, Shutters
- Has basement: No
Interior area
- Total structure area: 2,100
- Total interior livable area: 2,100 sqft
Property
Parking
- Total spaces: 2
- Parking features: 2 Car Garage, Garage Door Opener
- Garage spaces: 2
Features
- Levels: One
- Stories: 1
- Patio & porch: Covered, Porch
- Pool features: None
Lot
- Size: 0.43 Acres
- Features: Interior Lot, Sprinkler
Details
- Parcel number: 132n29040400c000060
- Zoning description: Res Single
Construction
Type & style
- Home type: SingleFamily
- Architectural style: Traditional
- Property subtype: Single Family Residence
Materials
- Frame
- Foundation: Slab
- Roof: Shingle
Condition
- New Construction
- New construction: Yes
- Year built: 2026
Details
- Warranty included: Yes
Utilities & green energy
- Electric: Circuit Breakers
- Sewer: Septic Tank
- Water: Public
- Utilities for property: Underground Utilities
Green energy
- Energy efficient items: Heat Pump, Insulation, Insulated Walls, Ridge Vent
Community & HOA
Community
- Security: Smoke Detector(s)
- Subdivision: Blossom Grove
HOA
- Has HOA: Yes
- Services included: Association
- HOA fee: $400 annually
Location
- Region: Milton
Financial & listing details
- Price per square foot: $175/sqft
- Price range: $368.4K - $368.4K
- Date on market: 2/24/2026
- Cumulative days on market: 181 days
- Road surface type: Paved
Estimated market value
Not available
Estimated sales range
Not available
Not available
Price history
| Date | Event | Price |
|---|---|---|
| 8/2/2026 | Price change | $368,357+1.4%$175/sqft |
Source:  PAR #678196 Report a problem PAR #678196 Report a problem | ||
| 7/8/2026 | Price change | $363,357+1.4%$173/sqft |
Source: PAR #678196 Report a problem | ||
| 6/29/2026 | Price change | $358,357+0.8%$171/sqft |
Source: PAR #678196 Report a problem | ||
| 5/18/2026 | Price change | $355,357+0.9%$169/sqft |
Source: PAR #678196 Report a problem | ||
| 4/27/2026 | Price change | $352,357+0.9%$168/sqft |
Source: PAR #678196 Report a problem | ||
| 3/3/2026 | Price change | $349,357+0.9%$166/sqft |
Source: PAR #678196 Report a problem | ||
| 2/24/2026 | Listed for sale | $346,357$165/sqft |
Source: PAR #678196 Report a problem | ||
Public tax history
Tax history is unavailable.
Monthly payment
Est. payment
Payment breakdown
Explore the cost of this home by adjusting the details. Changes won't be saved.Climate risks
Neighborhood: 32570
Nearby schools
GreatSchools rating
- 6/10Berryhill Elementary SchoolGrades: PK-5Distance: 2.4 mi
- 4/10Martin Luther King Middle SchoolGrades: 6-8Distance: 4.1 mi
- 4/10Milton High SchoolGrades: 9-12Distance: 4.8 mi
Schools provided by the listing agent
- Elementary: Berryhill
- Middle: KING
- High: Milton
Source: PAR. This data may not be complete. We recommend contacting the local school district to confirm school assignments for this home.
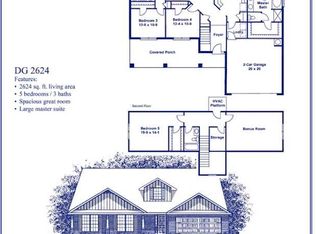
- $400,6335 bd3 ba2.6k sqft5237 Muscadine Way, Milton, FL 32570Sold
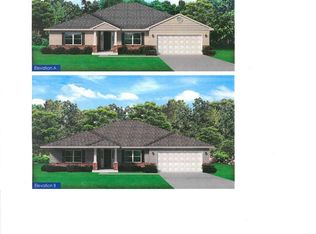
- $361,3924 bd3 ba2.4k sqft5249 Muscadine Way, Milton, FL 32570Sold
- $391,4935 bd3 ba2.6k sqft5255 Muscadine Way, Milton, FL 32570Sold
- $371,2854 bd3 ba2.3k sqft5231 Muscadine Way, Milton, FL 32570Sold
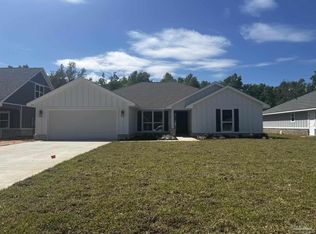
- $372,7604 bd3 ba2.3k sqft5261 Muscadine Way, Milton, FL 32570Pending
- $345,3574 bd2 ba2.1k sqft5225 Muscadine Way, Milton, FL 32570Sold
- $388,9994 bd2 ba2.4k sqft5244 Muscadine Way, Milton, FL 32570New Construction
- $319,9613 bd2 ba1.6k sqft5250 Muscadine Way, Milton, FL 32570Sold
A local agent can set up tours, give advice and negotiate with sellers.
A local lender can help you make sure your offer is ready when you are.
