Skip main navigation
Sold for $319,961
  • $319,961

    5250 Muscadine Way, Milton, FL 32570

    3beds
    1,605sqft
    Single Family Residence
    Built in 2026
    0.43 Acres Lot
    $320,800 Zestimate®
    $199/sqft
    $2,059 Estimated rent

    Home value

    $320,800

    $305,000 - $337,000

    $2,059/mo

    Zestimate® history
    Loading
    Loading...

    Owner options

    List your home for rent

    $2,059/mo

    Rent Zestimate®

    Find your next renter with Zillow Rental Manager. Plus, with online applications, you can quickly screen prospective tenants – for free.

    Learn more

    $2,059/mo

    Rent Zestimate®

    Refinance and save

    $2,436/mo

    Est. payment

    Refinancing to a lower rate could help reduce your monthly payments and save thousands over the life of the loan.

    See today's rates

    $2,436/mo

    Est. payment

    Explore your selling options

    Work with a Zillow partner agent

    Leverage their expertise and Zillow's premium Showcase listings to get your home seen by more buyers.

    Get started

    List with your own agent

    Get your home in front of millions of buyers by listing it on Zillow.

    Learn how to do it

    Sell it yourself

    Take full control of how buyers see your home on Zillow by listing For Sale by Owner (FSBO).

    List your home

    What's special

    Granite countertopsWelcoming front porchWide-open split floor planLasting curb appealCustom white shaker cabinetsStainless steel appliancesSprinkler system
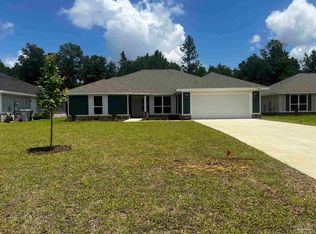
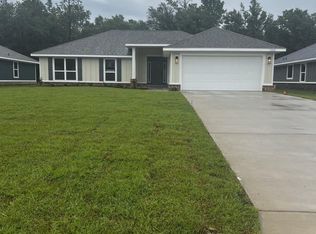
    New construction featuring four-sided Hardie board with a brick skirt, offering enhanced durability, low maintenance, and lasting curb appeal with an estimated completion time of Late Summer 2026. This charming Craftsman-style home offers a welcoming front porch that beckons you inside, while the 10' x 20' covered rear porch offers an ideal space for outdoor gatherings, relaxation, and outdoor dining. Step inside to discover an open-concept living and dining area flooded with natural light. The heart of the home, the kitchen, boasts granite countertops, custom white shaker cabinets, and stainless steel appliances. This lovely, wide-open split floor plan features easy-maintenance LVP flooring in the main living area. The master suite, complete with an ensuite bathroom and a walk-in closet, offers a tranquil retreat. The master bathroom features a soaking tub, a separate tiled shower, and beautiful quartz countertops. This all-electric home comes with a fully sodded yard to the tree line, a sprinkler system, and a garage door opener. **These are sample pictures and do not reflect the actual home, color selections, and features. Thank You!**

    Zillow last checked:

    Listing updated:

    Listed by:

    Debra Holifield 850-255-9500,

    ADAMS HOME REALTY, INC,

    Heather Holifield 850-797-0790,

    ADAMS HOME REALTY, INC

    Bought with:

    Debra Holifield

    ADAMS HOME REALTY, INC

    Source: PAR,MLS#: 678061MLS Logo

    Facts & features

    Interior

    Bedrooms & bathrooms
    • Bedrooms: 3
    • Bathrooms: 2
    • Full bathrooms: 2
    Primary bedroom
    • Level: First
    • Area: 200
    • Dimensions: 12.5 x 16
    Dining room
    • Level: First
    • Area: 76.5
    • Dimensions: 8.5 x 9
    Living room
    • Level: First
    • Area: 337.5
    • Dimensions: 22.5 x 15
    Heating
    • Heat Pump
    Cooling
    • Heat Pump
    Appliances
    • Included: Electric Water Heater, Built In Microwave, Dishwasher, Self Cleaning Oven
    • Laundry: Inside, W/D Hookups
    Features
    • Baseboards, Cathedral Ceiling(s), Ceiling Fan(s), High Ceilings, High Speed Internet, Recessed Lighting
    • Flooring: Carpet, Simulated Wood
    • Doors: Insulated Doors
    • Windows: Double Pane Windows, Shutters
    • Has basement: No
    Interior area
    • Total structure area: 1,605
    • Total interior livable area: 1,605 sqft

    Property

    Parking
    • Total spaces: 2
    • Parking features: 2 Car Garage, Front Entrance
    • Garage spaces: 2
    Features
    • Levels: One
    • Stories: 1
    • Patio & porch: Covered, Porch
    • Pool features: None
    Lot
    • Size: 0.43 Acres
    • Features: Interior Lot, Sprinkler
    Details
    • Parcel number: 132n29040400a000070
    • Zoning description: Res Single

    Construction

    Type & style
    • Home type: SingleFamily
    • Architectural style: Craftsman
    • Property subtype: Single Family Residence
    Materials
    • Frame
    • Foundation: Slab
    • Roof: Shingle
    Condition
    • Under Construction
    • New construction: Yes
    • Year built: 2026
    Details
    • Warranty included: Yes

    Utilities & green energy

    • Electric: Circuit Breakers
    • Sewer: Septic Tank
    • Water: Public
    • Utilities for property: Underground Utilities
    Green energy
    • Energy efficient items: Heat Pump, Insulation, Insulated Floors, Insulated Walls, Ridge Vent

    Community & neighborhood

    Security
    • Security features: Smoke Detector(s)
    Location
    • Region: Milton
    • Subdivision: Blossom Grove

    HOA & financial

    HOA
    • Has HOA: Yes
    • HOA fee: $400 annually
    • Services included: Association

    Other

    Other facts
    • Price range: $320K - $320K
    • Road surface type: Paved

    Price history

    DateEventPrice
    5/20/2026Sold$319,9610%$199/sqft
    Source: PAR #678061 Report a problem
    3/4/2026Pending sale$319,991$199/sqft
    Source: PAR #678061 Report a problem
    2/21/2026Listed for sale$319,991$199/sqft
    Source: PAR #678061 Report a problem

    Public tax history

    Tax history is unavailable.

    Neighborhood: 32570

    Nearby schools

    GreatSchools rating
    Schools provided by the listing agent
    • Elementary: Berryhill
    • Middle: KING
    • High: Milton

    Source: PAR. This data may not be complete. We recommend contacting the local school district to confirm school assignments for this home.

    Get pre-qualified for a loan
    At Zillow Home Loans, we can pre-qualify you in as little as 5 minutes with no impact to your credit score.

    An equal housing lender. NMLS #10287.

    Sell for more on Zillow
    Get a Zillow Showcase℠ listing at no additional cost and you could sell for .
    $320,800
    2% more
    +$6,416
    With Zillow Showcase(estimated)
    $327,216