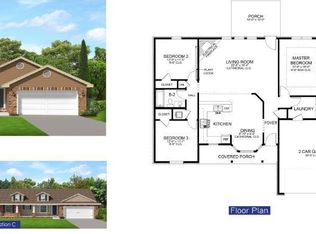
Welcome Home! This Home is Completed. 4 bedroom 2 Bathroom 2430 Sq. feet Home Built to impress, this new construction showcases four-sided Hardie board accented by a brick skirt while delivering superior craftsmanship, long-term durability, and standout curb appeal. This open floor plan has an amazing entrance with a separate Living Room and Den with double doors, as well as a Dining Room that is perfect for entertaining. You step into the Family Room that boasts a cathedral ceiling and leads to a spacious 14' x 16' covered porch to enjoy the beautiful tree-lined back yard. The Large Master Bedroom has a box ceiling with an updated Ceiling Fan. Enter the Master Bath with a double vanity, quartz countertops, a separate tiled shower, and a garden tub is an oasis where you can unwind. The spacious walk-in closet will make all your organizational dreams come true. The kitchen is nicely appointed with a peninsula, grey shaker cabinets, and granite countertops with plenty of counter space for preparing your meals. This home boasts beautiful LVP flooring in the main living area for easy maintenance. This all-electric home comes with a sprinkler system, garage door opener, and so much more. **See Photos of this Beautiful Home** Thank you!
Pending
Price increase: $5K (8/2)
$388,999
5244 Muscadine Way, Milton, FL 32570
4beds
2,430sqft
Single Family Residence
Built in 2026
0.43 Acres Lot
$-- Zestimate®
$160/sqft
$33/mo HOA
What's special
Quartz countertopsOpen floor planStandout curb appealAmazing entranceSeparate tiled showerSpacious walk-in closetSprinkler system
- 300 days
- 135
- 11
Zillow last checked:
Listing updated:
Listed by:
Bridgette Gilliand 239-284-3775,
ADAMS HOME REALTY, INC
Source: PAR,MLS#: 674713
Facts & features
Interior
Bedrooms & bathrooms
- Bedrooms: 4
- Bathrooms: 2
- Full bathrooms: 2
Primary bedroom
- Level: First
- Area: 247
- Dimensions: 13 x 19
Living room
- Level: First
- Area: 195
- Dimensions: 15 x 13
Heating
- Heat Pump
Cooling
- Heat Pump, Ceiling Fan(s)
Appliances
- Included: Electric Water Heater, Built In Microwave, Dishwasher, Self Cleaning Oven
- Laundry: Inside, W/D Hookups
Features
- Cathedral Ceiling(s), Ceiling Fan(s), High Speed Internet, Recessed Lighting
- Flooring: Carpet, Simulated Wood
- Doors: Insulated Doors
- Windows: Double Pane Windows, Shutters
- Has basement: No
Interior area
- Total structure area: 2,430
- Total interior livable area: 2,430 sqft
Property
Parking
- Total spaces: 2
- Parking features: 2 Car Garage, Front Entrance, Garage Door Opener
- Garage spaces: 2
Features
- Levels: One
- Stories: 1
- Patio & porch: Covered, Porch
- Pool features: None
Lot
- Size: 0.43 Acres
- Features: Interior Lot, Sprinkler
Details
- Parcel number: 132n29040400a000060
- Zoning description: Res Single
Construction
Type & style
- Home type: SingleFamily
- Architectural style: Craftsman
- Property subtype: Single Family Residence
Materials
- Frame
- Foundation: Slab
- Roof: Shingle
Condition
- New Construction
- New construction: Yes
- Year built: 2026
Details
- Warranty included: Yes
Utilities & green energy
- Electric: Copper Wiring
- Sewer: Septic Tank
- Water: Public
- Utilities for property: Underground Utilities
Green energy
- Energy efficient items: Heat Pump, Insulation, Ridge Vent
Community & HOA
Community
- Security: Smoke Detector(s)
- Subdivision: Blossom Grove
HOA
- Has HOA: Yes
- Services included: Association
- HOA fee: $400 annually
Location
- Region: Milton
Financial & listing details
- Price per square foot: $160/sqft
- Price range: $389K - $389K
- Date on market: 12/10/2025
- Cumulative days on market: 310 days
- Road surface type: Paved
Estimated market value
Not available
Estimated sales range
Not available
Not available
Price history
| Date | Event | Price |
|---|---|---|
| 10/2/2026 | Pending sale | $388,999$160/sqft |
Source:  PAR #674713 Report a problem PAR #674713 Report a problem | ||
| 9/14/2026 | Listed for sale | $388,999$160/sqft |
Source: PAR #674713 Report a problem | ||
| 8/26/2026 | Pending sale | $388,999$160/sqft |
Source: PAR #674713 Report a problem | ||
| 8/2/2026 | Price change | $388,999+1.3%$160/sqft |
Source: PAR #674713 Report a problem | ||
| 7/8/2026 | Price change | $383,999+1.3%$158/sqft |
Source: PAR #674713 Report a problem | ||
| 6/29/2026 | Price change | $378,999+0.8%$156/sqft |
Source: PAR #674713 Report a problem | ||
| 5/18/2026 | Price change | $375,999+0.8%$155/sqft |
Source: PAR #674713 Report a problem | ||
| 4/27/2026 | Price change | $372,999+0.8%$153/sqft |
Source: PAR #674713 Report a problem | ||
| 3/3/2026 | Price change | $369,999+0.8%$152/sqft |
Source: PAR #674713 Report a problem | ||
| 1/17/2026 | Price change | $366,999+1.4%$151/sqft |
Source: PAR #674713 Report a problem | ||
| 12/29/2025 | Price change | $361,999+1%$149/sqft |
Source: PAR #674713 Report a problem | ||
| 12/10/2025 | Listed for sale | $358,399$147/sqft |
Source: PAR #674713 Report a problem | ||
Public tax history
Tax history is unavailable.
Monthly payment
Est. payment
Payment breakdown
Explore the cost of this home by adjusting the details. Changes won't be saved.Climate risks
Neighborhood: 32570
Nearby schools
Schools provided by the listing agent
- Elementary: Berryhill
- Middle: KING
- High: Milton
Source: PAR. This data may not be complete. We recommend contacting the local school district to confirm school assignments for this home.

Similar homes
- $367,2803 bd3 ba2k sqft5213 Muscadine Way, Milton, FL 32570New Construction
 MLS ID #674687, Bridgette Gilliand, ADAMS HOME REALTY, INC. PAR
 - $352,2314 bd2 ba1.8k sqft5262 Muscadine Way, Milton, FL 32570New Construction
 MLS ID #678063, Bridgette Gilliand, ADAMS HOME REALTY, INC. PAR
 - $341,9913 bd2 ba1.6k sqft5279 Muscadine Way, Milton, FL 32570New Construction
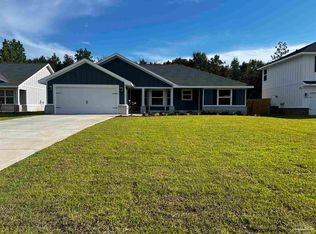 MLS ID #680850, Bridgette Gilliand, ADAMS HOME REALTY, INC. PAR
 - $374,9903 bd2 ba2.1k sqft7693 Piper Cir, Milton, FL 32570New Construction
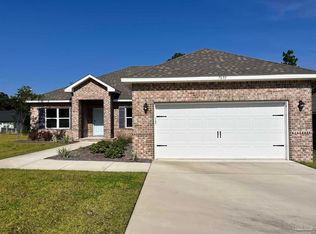 MLS ID #668792, Trish Lohela, HOLIDAY BUILDERS OF THE GULF COAST, LLC. PAR
 - $358,0005 bd3 ba2.5k sqft5444 Merlin Way, Milton, FL 32583For Sale
 MLS ID #982353, Amber M Carpenter, Endless Horizons Realty Inc. ECAOR
