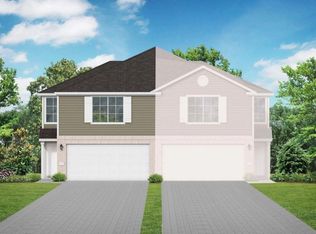
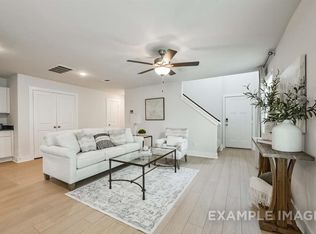
LIKE NEW AND MOVE IN READY! This 2023 3-bedroom, 2.5-bath Davidson Homes in Katy offers the feel of new construction without the build wait. The open-concept main floor is filled with natural light and flows easily from living to dining to kitchen, where expansive counter space makes cooking and entertaining a breeze. The primary suite is conveniently located downstairs and features an ensuite bath and a walk-in closet, along with a main-floor laundry room. Upstairs, a versatile flex space works as a home office, media room, or playroom, joined by two additional bedrooms and a full bath. The home is vacant and easy to show, and the seller is motivated. Schedule your showing today!
For sale
$270,000
5243 Shallowhurst Ln, Katy, TX 77449
3beds
1,952sqft
Townhouse
Built in 2023
3,776 Square Feet Lot
$266,300 Zestimate®
$138/sqft
$54/mo HOA
What's special
Filled with natural lightWalk-in closetExpansive counter spaceEnsuite bathMain-floor laundry roomOpen-concept main floor
- 20 days
- 157
- 33
Likely to sell faster than
Zillow last checked:
Listing updated:
Listed by:
Daisy Ruiz TREC #0736424 832-367-8713,
Compass RE Texas, LLC - Houston
Source: HAR,MLS#: 8533360
Facts & features
Interior
Bedrooms & bathrooms
- Bedrooms: 3
- Bathrooms: 3
- Full bathrooms: 2
- 1/2 bathrooms: 1
Primary bedroom
- Level: First
- Area: 169
- Dimensions: 13x13
Bedroom
- Level: Second
- Area: 130
- Dimensions: 13x10
Bedroom
- Level: Second
- Area: 130
- Dimensions: 13x10
Dining room
- Level: First
- Area: 120
- Dimensions: 10x12
Game room
- Level: Second
- Area: 168
- Dimensions: 12x14
Living room
- Level: First
- Area: 190
- Dimensions: 19x10
Heating
- Natural Gas
Cooling
- Ceiling Fan(s), Electric
Appliances
- Included: ENERGY STAR Qualified Appliances, Disposal, Refrigerator, Electric Oven, Microwave, Gas Range, Dryer, Washer, Dishwasher, Washer/Dryer
- Laundry: Electric Dryer Hookup
Features
- 2 Bedrooms Up, Primary Bed - 1st Floor, Walk-In Closet(s)
- Flooring: Carpet, Vinyl
- Windows: Insulated/Low-E windows, Window Coverings
Interior area
- Total structure area: 1,952
- Total interior livable area: 1,952 sqft
Property
Parking
- Parking features: Attached, Auto Garage Door Opener
- Has attached garage: Yes
Features
- Levels: Ground Level
- Stories: 2
- Fencing: Fenced
Lot
- Size: 3,776 Square Feet
- Features: Back Yard
Details
- Parcel number: 1427920010011
Construction
Type & style
- Home type: Townhouse
- Architectural style: Traditional
- Property subtype: Townhouse
Materials
- Blown-In Insulation, Brick, Wood Siding
- Foundation: Slab
- Roof: Composition,Energy Star/Reflective Roof
Condition
- New construction: No
- Year built: 2023
Utilities & green energy
- Water: Water District
Green energy
- Green verification: ENERGY STAR Certified Homes, HERS Index Score
- Energy efficient items: Attic Vents, Thermostat, HVAC, HVAC>13 SEER
Community & HOA
Community
- Subdivision: Haven/Kieth Harrow
HOA
- HOA fee: $650 annually
Location
- Region: Katy
Financial & listing details
- Price per square foot: $138/sqft
- Annual tax amount: $7,797
- Date on market: 10/16/2026
- Road surface type: Concrete
Estimated market value
$266,300
$253,000 - $280,000
$2,183/mo
Price history
| Date | Event | Price |
|---|---|---|
| 10/16/2026 | Listed for sale | $270,000-9.4%$138/sqft |
Source:  HAR #8533360 Report a problem | ||
| 9/16/2026 | Listing removed | $2,200$1/sqft |
Source: Zillow Rentals Report a problem | ||
| 9/10/2026 | Listed for rent | $2,200$1/sqft |
Source: Zillow Rentals Report a problem | ||
| 7/3/2024 | Listing removed | -- |
Source: HAR #73720384 Report a problem | ||
| 5/3/2024 | Pending sale | $297,990$153/sqft |
Source: HAR #73720384 Report a problem | ||
| 4/19/2024 | Price change | $297,990-2.3%$153/sqft |
Source: HAR #73720384 Report a problem | ||
| 2/2/2024 | Price change | $304,990-1.6%$156/sqft |
Source: HAR #73720384 Report a problem | ||
| 1/31/2024 | Price change | $309,950+5.1%$159/sqft |
Source:  Davidson Homes, Inc. Report a problem | ||
| 1/26/2024 | Price change | $294,990-4.8%$151/sqft |
Source: Davidson Homes, Inc. Report a problem | ||
| 1/25/2024 | Listed for sale | $309,950+5.1%$159/sqft |
Source: HAR #73720384 Report a problem | ||
| 1/25/2024 | Listing removed | -- |
Source: Davidson Homes, Inc. Report a problem | ||
| 1/7/2024 | Price change | $294,990-1.7%$151/sqft |
Source: Davidson Homes, Inc. Report a problem | ||
| 12/2/2023 | Price change | $299,990+6%$154/sqft |
Source: Davidson Homes, Inc. Report a problem | ||
| 11/15/2023 | Price change | $282,990+1.1%$145/sqft |
Source: Davidson Homes, Inc. Report a problem | ||
| 8/3/2023 | Price change | $279,990-6.7%$143/sqft |
Source: Davidson Homes, Inc. Report a problem | ||
| 5/10/2023 | Listed for sale | $299,990$154/sqft |
Source: Davidson Homes, Inc. Report a problem | ||
Public tax history
Tax history is unavailable.
Monthly payment
Est. payment
Payment breakdown
Explore the cost of this home by adjusting the details. Changes won't be saved.Climate risks
Neighborhood: 77449
Nearby schools
Schools provided by the listing agent
- Elementary: Sheridan Elementary School (Cypress-Fairbanks)
- Middle: Thornton Middle School (Cy-Fair)
- High: Cypress Lakes High School
Source: HAR. This data may not be complete. We recommend contacting the local school district to confirm school assignments for this home.

Similar homes
- $275,0004 bd3 ba2.1k sqft4722 Lonestone Cir, Katy, TX 77449For Sale
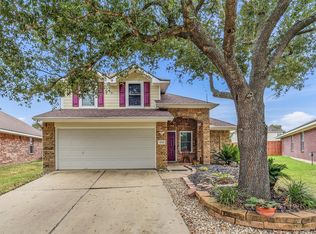 MLS ID #36525800, Jaime Corona, Keller Williams Signature. HAR
- $289,0003 bd3 ba2.1k sqft18826 Glenwood Chase Ct, Katy, TX 77449For Sale
 MLS ID #87108456, Marina Art, Premier Haus Realty, LLC. HAR
- $299,9984 bd3 ba2.1k sqft5643 Round Robin Dr, Katy, TX 77449For Sale
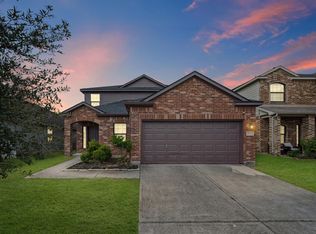 MLS ID #14453017, Donnie Nguyen, Texas Ally Real Estate Group, LLC. HAR
- $278,6244 bd3 ba2.4k sqft5031 Grove Square Ct, Katy, TX 77449For Sale
 MLS ID #77428587, Michael McSorley, Keller Williams Memorial. HAR
