Skip main navigation
Closed
  • Listed by: TaBre Realty • Janell R Hartmann • Contact: 314-852-2610
    Bought with: Dielmann Sotheby's International Realty
    Price Unknown

    5244 Westminster Pl, Saint Louis, MO 63108

    8beds
    5,030sqft
    Single Family Residence
    Built in 1905
    9,365 Square Feet Lot
    $1,294,700 Zestimate®
    $--/sqft
    $3,032 Estimated rent

    Home value

    $1,294,700

    $1.15M - $1.45M

    $3,032/mo

    Zestimate® history
    Loading
    Loading...

    Owner options

    List your home for rent

    $3,032/mo

    Rent Zestimate®

    Find your next renter with Zillow Rental Manager. Plus, with online applications, you can quickly screen prospective tenants – for free.

    Learn more

    $3,032/mo

    Rent Zestimate®

    Refinance and save

    Refinancing to a lower rate could help reduce your monthly payments and save thousands over the life of the loan.

    See today's rates

    Explore your selling options

    Work with a Zillow partner agent

    Leverage their expertise and Zillow's premium Showcase listings to get your home seen by more buyers.

    Get started

    List with your own agent

    Get your home in front of millions of buyers by listing it on Zillow.

    Learn how to do it

    Sell it yourself

    Take full control of how buyers see your home on Zillow by listing For Sale by Owner (FSBO).

    List your home

    What's special

    Sleek quartz countertopsImpressive staircaseGleaming hardwood floorsSophisticated gold accentsCustom cabinetry
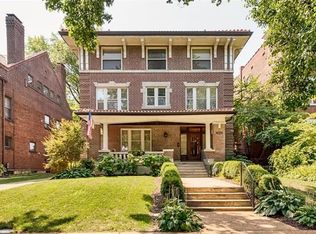
    Welcome to 5244 Westminster Place, a grand and spacious residence built in 1905 offering timeless elegance and modern comforts in a highly sought-after neighborhood. This stunning home features 8 generously sized bedrooms and 4 beautifully appointed bathrooms, providing ample space for comfortable family living. As you step inside, you’ll be captivated by the impressive staircase and the gleaming hardwood floors that flow throughout, adding warmth and character to the home. The expansive layout offers multiple living areas, perfect for both intimate gatherings and large celebrations. The newly renovated, impressive kitchen boasts custom cabinetry, sleek quartz countertops, and sophisticated gold accents-creating a perfect space for cooking and entertaining. Outside, the property includes a detached 2-car garage, providing convenience and extra storage space. Its classic charm, abundant space, and perfect CWE location, makes it a rare opportunity you won't want to miss! Additional Rooms: Sun Room

    Zillow last checked:

    Listing updated:

    Listed by:

    Janell R Hartmann 314-852-2610,

    TaBre Realty

    Bought with:

    Warner Hall, 2011006480

    Dielmann Sotheby's International Realty

    Source: MARIS,MLS#: 24075170MLS LogoOriginating MLS: St. Charles County Association of REALTORS

    Facts & features

    Interior

    Bedrooms & bathrooms
    • Bedrooms: 8
    • Bathrooms: 4
    • Full bathrooms: 3
    • 1/2 bathrooms: 1
    • Main level bathrooms: 1
    Heating
    • Radiant, Natural Gas
    Cooling
    • Ceiling Fan(s), Central Air, Electric, Zoned
    Appliances
    • Included: Dishwasher, Disposal, Free-Standing Range, Gas Cooktop, Ice Maker, Microwave, Gas Range, Gas Oven, Refrigerator, Stainless Steel Appliance(s), Gas Water Heater
    • Laundry: Main Level
    Features
    • Kitchen Island, Custom Cabinetry, Eat-in Kitchen, Solid Surface Countertop(s), Entrance Foyer, Separate Dining, Bookcases, Cathedral Ceiling(s), Coffered Ceiling(s), Historic Millwork, Special Millwork, High Ceilings, Walk-In Closet(s)
    • Flooring: Hardwood
    • Doors: French Doors, Pocket Door(s), Storm Door(s)
    • Windows: Skylight(s), Insulated Windows, Stained Glass, Wood Frames
    • Basement: Full,Unfinished,Walk-Out Access
    • Number of fireplaces: 6
    • Fireplace features: Decorative, Bedroom, Library, Dining Room, Living Room, Master Bedroom
    Interior area
    • Total structure area: 5,030
    • Total interior livable area: 5,030 sqft
    • Finished area above ground: 5,030

    Property

    Parking
    • Total spaces: 2
    • Parking features: Detached, Off Street
    • Garage spaces: 2
    Features
    • Levels: Three Or More
    • Patio & porch: Deck, Glass Enclosed
    • Exterior features: Entry Steps/Stairs
    Lot
    • Size: 9,365 Square Feet
    Details
    • Parcel number: 49060201000
    • Special conditions: Standard

    Construction

    Type & style
    • Home type: SingleFamily
    • Architectural style: Historic,Traditional,Other
    • Property subtype: Single Family Residence
    Materials
    • Brick
    Condition
    • Updated/Remodeled
    • New construction: No
    • Year built: 1905

    Utilities & green energy

    • Sewer: Public Sewer
    • Water: Public

    Community & HOA

    Community
    • Subdivision: City/St Louis
    Location
    • Region: Saint Louis

    Financial & listing details

    • Tax assessed value: $139,870
    • Annual tax amount: $11,569
    • Date on market: 12/23/2024
    • Cumulative days on market: 47 days
    • Listing terms: Cash,Conventional,FHA,VA Loan
    • Ownership: Private
    • Road surface type: Asphalt

    Price history

    DateEventPrice
    2/7/2025Sold--
    Source: MARIS #24075170 Report a problem
    1/1/2025Contingent$1,295,000$257/sqft
    Source: MARIS #24075170 Report a problem
    12/23/2024Listed for sale$1,295,000$257/sqft
    Source: MARIS #24075170 Report a problem
    8/10/2023Sold--
    Source: Public Record Report a problem

    Public tax history

    YearProperty taxesTax assessment
    2025$12,668 +4.5%$139,870 +4.6%
    2024$12,119 +4.8%$133,660
    2023$11,569 +1.9%$133,660 +5.6%
    2022$11,354 +0.1%$126,620
    2021$11,339 +4.3%$126,620 +3.3%
    2020$10,867 $122,580 0%
    2019$10,867 $122,590 +8.3%
    2018$10,867 +4.8%$113,220
    2017$10,369 +25.7%$113,220 +27.2%
    2016$8,246 +9.3%$89,020 +0%
    2015$7,541 +3%$89,010
    2014$7,320 $89,010 +3%
    2013$7,320 $86,450 -6.1%
    2012-- $92,050
    2011-- $92,050
    2010-- $92,050 -8.2%
    2009$7,467 -4.5%$100,220 +7.7%
    2008$7,822 $93,050 -15.4%
    2007$7,822 $110,010
    2006$7,822 +0.9%$110,010 +10.7%
    2005$7,751 +46%$99,410 +50%
    2004$5,309 +2.7%$66,270
    2003$5,167 +26.8%$66,270 +32.2%
    2002$4,073 $50,140
    2001-- $50,140 +5.2%
    2000-- $47,650
    Find assessor info on the county website

    Neighborhood: Central West End

    Nearby schools

    GreatSchools rating
    Schools provided by the listing agent
    • Elementary: Ford-Ford Br. Elem. Comm. Ed.
    • Middle: Langston Middle
    • High: Sumner High

    Source: MARIS. This data may not be complete. We recommend contacting the local school district to confirm school assignments for this home.

    Get a cash offer in 3 minutes
    Find out how much your home could sell for in as little as 3 minutes with a no-obligation cash offer.
    Estimated market value
    $1,294,700
    Get a cash offer in 3 minutes
    Find out how much your home could sell for in as little as 3 minutes with a no-obligation cash offer.
    Estimated market value
    $1,294,700