Skip main navigation
Off market
  • $1,078,000

    5250 Westminster Pl, Saint Louis, MO 63108

    7beds
    4baths
    5,809sqft
    SingleFamily
    Built in 1904
    0.25 Acres Lot
    $1,078,000 Zestimate®
    $186/sqft
    $3,306 Estimated rent

    Home value

    $1,078,000

    $927,000 - $1.26M

    $3,306/mo

    Zestimate® history
    Loading
    Loading...

    Owner options

    List your home for rent

    $3,306/mo

    Rent Zestimate®

    Find your next renter with Zillow Rental Manager. Plus, with online applications, you can quickly screen prospective tenants – for free.

    Learn more

    $3,306/mo

    Rent Zestimate®

    Refinance and save

    $6,876/mo

    Est. payment

    Refinancing to a lower rate could help reduce your monthly payments and save thousands over the life of the loan.

    See today's rates

    $6,876/mo

    Est. payment

    Explore your selling options

    Work with a Zillow partner agent

    Leverage their expertise and Zillow's premium Showcase listings to get your home seen by more buyers.

    Get started

    List with your own agent

    Get your home in front of millions of buyers by listing it on Zillow.

    Learn how to do it

    Sell it yourself

    Take full control of how buyers see your home on Zillow by listing For Sale by Owner (FSBO).

    List your home

    What's special

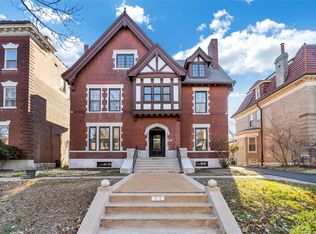
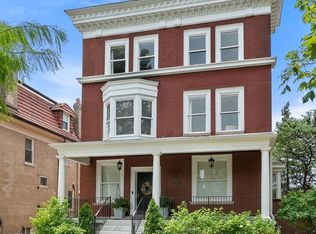
    This stately home which has been lovingly restored features 7 bedrooms and 4.5 bathrooms, as well as a renovated carriage house apartment with an additional bedroom and bathroom. The first floor is a gracious entertaining space, with a library, living room, dining room, and a spacious kitchen with an adjoining family room. A butler's pantry with a wet bar provides display space for fine china. The second floor has a stunning master suite, featuring a luxurious bathroom with an oversized spa bathtub and a large steam shower. The master closet features custom built-ins for him and for her from the St. Louis Closet Co., as well as easy access to the upstairs laundry. 3 additional large bedrooms and two additional bathrooms complete the second floor. The third floor includes an enormous ballroom, for use as a media room or playroom. 3 additional bedrooms provide flexibility, and can be used as a home office, guest room, or craft room. Owner is a Real Estate Broker. Visit www.5250WestminsterPlace.com for full details and a virtual tour. Neighborhood Description The Central West End is a neighborhood with grand turn-of-the-century mansions on private streets, tucked among gourmet restaurants, coffee shops, boutique shops, and galleries. Cosmopolitan and charming, this neighborhood compares to the top neighborhoods anywhere in America. The Central West End is also right on the doorstep of Forest Park, one of the largest urban parks in the United States. Jog or stroll through the park in the mornings. Visit the Zoo, the St. Louis Art Museum, the St. Louis Science Center, and the Muny Opera. Play golf or ride a paddle boat in the park. All this is within easy walking distance when you live in the CWE.

    This property is off market, which means it's not currently listed for sale or rent on Zillow. This may be different from what's available on other websites or public sources.

    Facts & features

    Interior

    Bedrooms & bathrooms
    • Bedrooms: 7
    • Bathrooms: 4.5
    Heating
    • Forced air, Heat pump, Gas
    Cooling
    • Central
    Appliances
    • Included: Dishwasher, Dryer, Range / Oven, Refrigerator, Washer
    Features
    • Flooring: Hardwood
    • Basement: Unfinished
    • Has fireplace: Yes
    Interior area
    • Total interior livable area: 5,809 sqft

    Property

    Parking
    • Total spaces: 2
    • Parking features: Garage - Detached, Off-street, On-street
    Features
    • Exterior features: Brick
    Lot
    • Size: 0.25 Acres
    Details
    • Parcel number: 49060200900

    Construction

    Type & style
    • Home type: SingleFamily
    Materials
    • brick
    • Roof: Tile
    Condition
    • Year built: 1904

    Community & HOA

    Location
    • Region: Saint Louis

    Financial & listing details

    • Price per square foot: $186/sqft
    • Tax assessed value: $174,570
    • Annual tax amount: $5,863

    Price history

    DateEventPrice
    10/31/2013Sold--
    Source: MARIS #13015805 Report a problem
    9/18/2013Price change$739,000-4.6%$127/sqft
    Source: Daniel B. Feinberg R.E.Co., #13015805 Report a problem
    6/15/2013Price change$775,000-5.4%$133/sqft
    Source: Daniel B. Feinberg R.E.Co., #13015805 Report a problem
    5/22/2013Listed for sale$819,000$141/sqft
    Source: Daniel B. Feinberg R.E.Co., #13015805 Report a problem

    Public tax history

    YearProperty taxesTax assessment
    2025$5,863 -61.2%$174,570 +4.7%
    2024$15,110 +4.8%$166,720
    2023$14,424 +2%$166,720 +5.6%
    2022$14,145 +0.1%$157,820
    2021$14,126 +4.4%$157,820 +3.3%
    2020$13,530 $152,720
    2019$13,530 $152,720 -12.3%
    2018$13,530 +4.2%$174,140 +22.8%
    2017$12,981 +9.7%$141,820 +10.9%
    2016$11,829 +9.4%$127,830 0%
    2015$10,817 +10.7%$127,840
    2014$9,770 $127,840 +10.7%
    2013$9,770 $115,510 -7.5%
    2012-- $124,870
    2011-- $124,870
    2010-- $124,870 +1%
    2009$6,863 +2.1%$123,670 +34.3%
    2008$6,724 $92,090 -2.4%
    2007$6,724 $94,340
    2006$6,724 +0.9%$94,340 +10.5%
    2005$6,663 +37%$85,410 +40.7%
    2004$4,864 +2.7%$60,690
    2003$4,734 +13.7%$60,690 +18.4%
    2002$4,164 $51,260
    2001-- $51,260 +2%
    2000-- $50,240
    Find assessor info on the county website

    Neighborhood: Central West End

    Nearby schools

    GreatSchools rating
    Get a cash offer in 3 minutes
    Find out how much your home could sell for in as little as 3 minutes with a no-obligation cash offer.
    Estimated market value
    $1,078,000
    Get a cash offer in 3 minutes
    Find out how much your home could sell for in as little as 3 minutes with a no-obligation cash offer.
    Estimated market value
    $1,078,000