Skip main navigation
Closed
  • Listed by: Gladys Manion, Inc. • Keith R Manzer • Contact: 314-609-3155
    Bought with: Dielmann Sotheby's International Realty
    Price Unknown

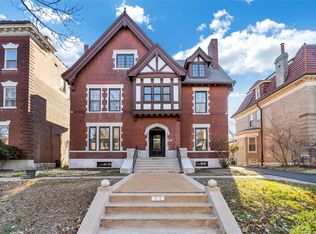
    5256 Westminster Pl, Saint Louis, MO 63108

    5beds
    4,140sqft
    Single Family Residence
    Built in 1903
    8,624 Square Feet Lot
    $1,057,100 Zestimate®
    $--/sqft
    $3,326 Estimated rent

    Home value

    $1,057,100

    $941,000 - $1.19M

    $3,326/mo

    Zestimate® history
    Loading
    Loading...

    Owner options

    List your home for rent

    $3,326/mo

    Rent Zestimate®

    Find your next renter with Zillow Rental Manager. Plus, with online applications, you can quickly screen prospective tenants – for free.

    Learn more

    $3,326/mo

    Rent Zestimate®

    Refinance and save

    Refinancing to a lower rate could help reduce your monthly payments and save thousands over the life of the loan.

    See today's rates

    Explore your selling options

    Work with a Zillow partner agent

    Leverage their expertise and Zillow's premium Showcase listings to get your home seen by more buyers.

    Get started

    List with your own agent

    Get your home in front of millions of buyers by listing it on Zillow.

    Learn how to do it

    Sell it yourself

    Take full control of how buyers see your home on Zillow by listing For Sale by Owner (FSBO).

    List your home

    What's special

    Meticulously renovated...pure perfection! Elegant entry foyer w/ sitting area w/ custom neo-classical radiator cover, architectural staircase & extensive millwork. Light-filled LR w/ window seat & built-in bar, elegant formal DR w/ wainscoting, sophisticated powder room w/ marble vanity & designer wallpaper. Epicurean kitchen w/ large, center island, gourmet, stainless steel appliances, butler's pantry w/ wine chiller opens to covered veranda overlooks large, fenced yard. Spacious primary suite w/ luxurious ensuite bath, 2 carrara marble top vanities, large walk-in shower w/ rain head & frameless shower door, separate water closet + custom built-ins PLUS soaking tub, office with covered deck. 2nd floor laundry room. 3 add'l bdrms + 1 updated bath. 3rd floor features large family room w/ exposed brick wall, 2 add'l bdrms, plus an updated bath. The ENTIRE home has been thoughtfully updated all within walking distance to New City School & everything the CWE has to offer it's residents

    Zillow last checked:

    Listing updated:

    Listed by:

    Keith R Manzer 314-609-3155,

    Gladys Manion, Inc.

    Bought with:

    Warner Hall, 2011006480

    Dielmann Sotheby's International Realty

    Source: MARIS,MLS#: 24038646MLS LogoOriginating MLS: St. Louis Association of REALTORS

    Facts & features

    Interior

    Bedrooms & bathrooms
    • Bedrooms: 5
    • Bathrooms: 4
    • Full bathrooms: 3
    • 1/2 bathrooms: 1
    • Main level bathrooms: 1
    Heating
    • Natural Gas, Forced Air
    Cooling
    • Central Air, Electric
    Appliances
    • Included: Gas Water Heater, Dishwasher, Disposal, Free-Standing Range, Microwave, Gas Range, Gas Oven, Refrigerator, Stainless Steel Appliance(s), Wine Cooler
    • Laundry: 2nd Floor
    Features
    • Tub, Bookcases, Historic Millwork, Special Millwork, Walk-In Closet(s), Separate Dining, Breakfast Bar, Butler Pantry, Kitchen Island, Custom Cabinetry, Eat-in Kitchen, Granite Counters, Entrance Foyer
    • Flooring: Hardwood
    • Doors: Pocket Door(s)
    • Windows: Bay Window(s), Stained Glass, Wood Frames
    • Basement: Full,Unfinished
    • Number of fireplaces: 2
    • Fireplace features: Other, Living Room, Decorative
    Interior area
    • Total structure area: 4,140
    • Total interior livable area: 4,140 sqft
    • Finished area above ground: 4,140

    Property

    Parking
    • Parking features: Off Street
    Features
    • Levels: Three Or More
    • Patio & porch: Deck, Covered
    • Exterior features: Balcony
    Lot
    • Size: 8,624 Square Feet
    • Dimensions: 50 x 175
    • Features: Near Public Transit
    Details
    • Parcel number: 49060200800
    • Special conditions: Standard

    Construction

    Type & style
    • Home type: SingleFamily
    • Architectural style: Other,Historic,Traditional
    • Property subtype: Single Family Residence
    Materials
    • Brick
    Condition
    • Updated/Remodeled
    • New construction: No
    • Year built: 1903

    Utilities & green energy

    • Sewer: Public Sewer
    • Water: Public

    Community & HOA

    Community
    • Security: Security System Owned
    • Subdivision: Westminster Place
    Location
    • Region: Saint Louis

    Financial & listing details

    • Tax assessed value: $75,500
    • Annual tax amount: $6,268
    • Date on market: 7/8/2024
    • Cumulative days on market: 35 days
    • Listing terms: Cash,Conventional
    • Ownership: Private
    • Road surface type: Concrete

    Price history

    DateEventPrice
    9/13/2024Sold--
    Source: MARIS #24038646 Report a problem
    8/12/2024Pending sale$1,098,800$265/sqft
    Source: MARIS #24038646 Report a problem
    7/21/2024Price change$1,098,800-8.4%$265/sqft
    Source: MARIS #24038646 Report a problem
    7/8/2024Listed for sale$1,199,888+46.5%$290/sqft
    Source: MARIS #24038646 Report a problem
    12/3/2020Sold--
    Source: MARIS #20088182 Report a problem
    11/8/2020Pending sale$819,000$198/sqft
    Source: Owner Report a problem
    10/25/2020Listed for sale$819,000+107.3%$198/sqft
    Source: Owner Report a problem
    12/21/2016Listing removed$395,000$95/sqft
    Source: Berkshire Hathaway Alliance #16073583 Report a problem
    11/14/2016Pending sale$395,000$95/sqft
    Source: Berkshire Hathaway Alliance #16073583 Report a problem
    11/2/2016Price change$395,000-4.8%$95/sqft
    Source: Berkshire Hathaway Alliance #16073583 Report a problem
    10/21/2016Listed for sale$415,000$100/sqft
    Source: Berkshire Hathaway Alliance #16073583 Report a problem

    Public tax history

    YearProperty taxesTax assessment
    2025$2,956 -55%$75,500 +4.5%
    2024$6,566 +4.7%$72,270
    2023$6,268 +1.7%$72,270 +5.3%
    2022$6,165 +0.1%$68,610
    2021$6,157 +1%$68,610
    2020$6,094 $68,610
    2019$6,094 $68,610 -20.9%
    2018$6,094 +12.7%$86,740 +47.3%
    2017$5,408 -3.6%$58,900 -2.5%
    2016$5,608 +9.3%$60,440
    2015$5,129 +2.9%$60,440
    2014$4,984 $60,440 +2.9%
    2013$4,984 $58,750 -8%
    2012-- $63,860
    2011-- $63,860
    2010-- $63,860 -0.9%
    2009$4,810 +2.8%$64,430
    2008$4,679 $64,430 -2%
    2007$4,679 $65,740
    2006$4,679 +0.9%$65,740 +10.8%
    2005$4,636 +36.9%$59,320 +40.7%
    2004$3,388 +2.7%$42,160
    2003$3,297 +19.5%$42,160 +24.6%
    2002$2,758 $33,840
    2001-- $33,840 +2.2%
    2000-- $33,100
    Find assessor info on the county website

    Neighborhood: Central West End

    Nearby schools

    GreatSchools rating
    Schools provided by the listing agent
    • Elementary: Ford-Ford Br. Elem. Comm. Ed.
    • Middle: Langston Middle
    • High: Sumner High

    Source: MARIS. This data may not be complete. We recommend contacting the local school district to confirm school assignments for this home.

    Get a cash offer in 3 minutes
    Find out how much your home could sell for in as little as 3 minutes with a no-obligation cash offer.
    Estimated market value
    $1,057,100
    Get a cash offer in 3 minutes
    Find out how much your home could sell for in as little as 3 minutes with a no-obligation cash offer.
    Estimated market value
    $1,057,100