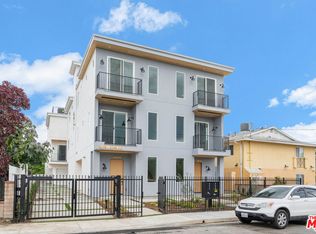
Brand new construction in Toluca Terrace! OFFERED AT A 7.2% CAP RATE. This stylish 7-unit townhome complex offers modern design, space, and functionality on three structures. Features include an open-concept layout, high ceilings, wide-plank flooring, and abundant natural light throughout. The kitchens boast designer appliances, custom cabinetry, and sleek countertops that flow seamlessly into the living and dining areas. The layouts are as follows - 5246 Auckland is a 4-bed 3.5-bath 1869 sf front unit, 5246 1/2 is a 4-bed 3.5-bath 1869 sf front unit. The spacious bedrooms include a primary suite with ample closet space and beautifully finished en-suite baths. These units have ample balconies and a private roof deck with city and mountain views, perfect for entertaining or relaxing. Two parking spaces per unit. 5248 and 5248 1/4 are both 3-bed 3.5-bath 1643 sf units at the rear structure. These units also have spacious balconies, a private roof deck, and two parking spaces per unit. Both structures have a 1-bed 1-bath studio loft that are 635 and 620 sf respectively. The rear structure has a 1-bed, 1-bath, 437 sf ADU. Prime location near Toluca Lake, NoHo Arts District, and major studios, with easy access to dining, cafes, and freeways. A rare opportunity to acquire brand-new, design-forward townhomes on a quiet cul-de-sac. OPPORTUNITY ZONE ALLOWS FOR INCREDIBLE TAX SAVING INCENTIVES. A MUST SEE!
New construction
Price cut: $200K (5/5)
$3,995,000
5248 Auckland Ave, North Hollywood, CA 91601
17beds
18baths
8,967sqft
:
Get pre-qualified$26,458/mo
Multi Family
Built in 2026
-- sqft lot
$3,891,800 Zestimate®
$446/sqft
$-- HOA
What's special
Ample balconiesBeautifully finished en-suite bathsQuiet cul-de-sacModern designCustom cabinetryOpen-concept layoutWide-plank flooring
- 105 days |
- 185 |
- 11 |
Zillow last checked:
Listing updated:
Listed by:
Michael Shlomof DRE # 01893306 310-728-9969,
Onward Capital, Inc. 310-728-9969,
Monty Abramov DRE # 01107333 310-989-2217,
The Beverly Hills Estates
Source: CLAW,MLS#: 26730825
Facts & features
Interior
Bedrooms & bathrooms
- Bedrooms: 17
- Bathrooms: 18
Rooms
- Room types: Breakfast Area, Powder, Dining Area, Walk-In Closet
Heating
- Central
Cooling
- Central Air
Appliances
- Included: Dishwasher, Range/Oven, Refrigerator, Freezer, Microwave, Dryer, Disposal, Washer, Vented Exhaust Fan, Ice Maker
- Laundry: In Unit
Features
- Built-Ins
- Flooring: Laminate, Engineered Hardwood
- Has fireplace: No
- Fireplace features: None
Interior area
- Total structure area: 8,967
- Total interior livable area: 8,967 sqft
Property
Parking
- Total spaces: 8
- Parking features: Assigned, Attached, Auto Driveway Gate, Secured, Covered, Direct Access, Driveway, Concrete, Gated, Garage Is Attached, Driveway Gate, Shared Driveway, Side By Side
- Has attached garage: Yes
- Has uncovered spaces: Yes
Features
- Levels: Three Or More
- Stories: 3
- Exterior features: Balcony
- Pool features: None
- Spa features: None
- Has view: Yes
- View description: Mountain(s), City Lights
Lot
- Size: 6,969 Square Feet
- Dimensions: 50 x 140
- Features: Cul-De-Sac
Details
- Additional structures: None
- Parcel number: 2417005014
- Zoning: LARD1.5
- Special conditions: Standard
Construction
Type & style
- Home type: MultiFamily
- Architectural style: Modern
- Property subtype: Multi Family
Condition
- New Construction
- New construction: Yes
- Year built: 2026
Community & HOA
Community
- Security: Automatic Gate
Location
- Region: North Hollywood
Financial & listing details
- Price per square foot: $446/sqft
- Tax assessed value: $326,486
- Annual tax amount: $4,127
- Date on market: 4/17/2026
Estimated market value
$3,891,800
$3.70M - $4.09M
$3,123/mo
Price history
| Date | Event | Price |
|---|---|---|
| 6/29/2026 | Price change | $4,495-2.3%$1/sqft |
Source:  CLAW #26729125 Report a problem CLAW #26729125 Report a problem | ||
| 6/15/2026 | Price change | $4,600-8%$1/sqft |
Source: CLAW #26729125 Report a problem | ||
| 6/1/2026 | Price change | $4,999-4.8%$1/sqft |
Source: CLAW #26729125 Report a problem | ||
| 5/5/2026 | Price change | $3,995,000-4.8%$446/sqft |
Source:  CLAW #26730825 Report a problem CLAW #26730825 Report a problem | ||
| 5/4/2026 | Price change | $5,250-4.5%$1/sqft |
Source: CLAW #26729125 Report a problem | ||
| 4/17/2026 | Listed for sale | $4,195,000+376.7%$468/sqft |
Source: CLAW #26730825 Report a problem | ||
| 4/16/2026 | Listed for rent | $5,500+209.9%$1/sqft |
Source: CLAW #26729125 Report a problem | ||
| 1/2/2025 | Sold | $880,000$98/sqft |
Source: CLAW #24-463589 Report a problem | ||
| 11/26/2024 | Pending sale | $880,000$98/sqft |
Source: CLAW #24-463589 Report a problem | ||
| 11/22/2024 | Contingent | $880,000$98/sqft |
Source: CLAW #24-463589 Report a problem | ||
| 11/19/2024 | Listed for sale | $880,000$98/sqft |
Source: CLAW #24-463589 Report a problem | ||
| 1/22/2013 | Listing removed | $1,775 |
Source: Morgner Properties Report a problem | ||
| 1/3/2013 | Price change | $1,775-6.6% |
Source: Morgner Properties Report a problem | ||
| 10/30/2012 | Listed for rent | $1,900 |
Source: Morgner Properties Report a problem | ||
Public tax history
| Year | Property taxes | Tax assessment |
|---|---|---|
| 2025 | $4,127 +1.8% | $326,486 +2% |
| 2024 | $4,052 +1.9% | $320,085 +2% |
| 2023 | $3,976 +4.8% | $313,810 +2% |
| 2022 | $3,793 +1.3% | $307,658 +2% |
| 2021 | $3,745 -0.9% | $301,627 +1% |
| 2020 | $3,781 | $298,535 +2% |
| 2019 | $3,781 +5.8% | $292,682 +2% |
| 2018 | $3,573 | $286,944 +2% |
| 2017 | $3,573 +2.3% | $281,319 +2% |
| 2016 | $3,494 +2.4% | $275,804 +1.5% |
| 2015 | $3,412 +0.9% | $271,662 +2% |
| 2014 | $3,383 | $266,342 +2.5% |
| 2012 | -- | $259,941 +2% |
| 2011 | -- | $254,845 +0.8% |
| 2010 | -- | $252,942 -0.2% |
| 2009 | -- | $253,544 +2% |
| 2008 | -- | $248,574 +2% |
| 2007 | -- | $243,701 +2% |
| 2006 | -- | $238,923 |
| 2005 | -- | $238,923 +4% |
| 2004 | -- | $229,648 +1.9% |
| 2003 | -- | $225,440 +18% |
| 2002 | -- | $191,000 +41.5% |
| 2000 | -- | $135,000 |
Find assessor info on the county website
Monthly payment
Est. payment
Payment breakdown
Explore the cost of this home by adjusting the details. Changes won't be saved.Climate risks
Neighborhood: North Hollywood
Nearby schools
GreatSchools rating
- 8/10Toluca Lake Elementary SchoolGrades: K-5Distance: 0.5 mi
- 7/10Walter Reed Middle SchoolGrades: 6-8Distance: 1.7 mi
- 3/10East Valley Senior High SchoolGrades: 9-12Distance: 0.7 mi
- $1,9001 bd1 ba437 sqft5248 Auckland Ave #1/2, North Hollywood, CA 91601For Rent
- $1,609,6008 bd5 ba4.3k sqft5242 Auckland Ave, North Hollywood, CA 91601Off Market
- $917,7004 bd3 ba1.4k sqft5250 Auckland Ave, North Hollywood, CA 91601Off Market
- $4,7004 bd4 ba1.8k sqft5246 Auckland Ave, North Hollywood, CA 91601For Rent
- $1,895-- bd1 ba535 sqft5246 Auckland Ave #1/4, North Hollywood, CA 91601For Rent
- $872,6004 bd2 ba1.5k sqft5256 Auckland Ave, North Hollywood, CA 91601Off Market
- $718,5001 bd1 ba600 sqft5238 Auckland Ave, North Hollywood, CA 91601Off Market
- $---- bd-- ba-- sqft5238 Auckland Ave #1/2, North Hollywood, CA 91601Off Market
A local agent can set up tours, give advice and negotiate with sellers.
Similar homes
- $3,695,00017 bd19 ba7.3k sqft10826 Hesby St, North Hollywood, CA 91601For Sale
 MLS ID #26852701, Daniel Lalezari DRE # 01949474, Keller Williams Hollywood Hills. CLAW
 - $3,750,00020 bd15 ba7.5k sqft11223 Tiara St, North Hollywood, CA 91601New Construction
 MLS ID #26856319, Bradley Koulback DRE # 02021588, The Agency. CLAW
 - $3,500,00016 bd17 ba5.9k sqft5261 Harmony Ave, North Hollywood, CA 91601For Sale
 MLS ID #AR26003742, Janet Chan, Advanta Properties, Inc. CRMLS
 - $4,095,00018 bd18 ba10k sqft1918 N Grace Ave, Los Angeles, CA 90068For Sale
 MLS ID #26862371, Mark Konopaske DRE # 00960857, Mark Konopaske. CLAW
 - $3,999,00016 bd4 ba6k sqft4453 Colfax Ave, Studio City, CA 91602For SaleMLS ID #SR26137395, Cricket Yee, Coldwell Banker Realty. CRMLS
- $4,495,00020 bd18 ba9.4k sqft10814 Blix St, North Hollywood, CA 91602For SaleMLS ID #26834229, Filip Niculete DRE # 01905352, Marcus & Millichap. CLAW
- $3,290,00014 bd12 ba6.1k sqft5627 Riverton Ave, North Hollywood, CA 91601For SaleMLS ID #SR26118465, Shushanik Mikayelyan, Pinnacle Estate Properties. CRMLS
- $3,750,00017 bd17 ba8.1k sqft6239 Banner Ave #1-2, Los Angeles, CA 90038New ConstructionMLS ID #26757185, Serena Shlomof DRE # 01986310, Onward Capital, Inc.. CLAW
- $2,395,00014 bd13 ba7.7k sqft11130 Huston St, North Hollywood, CA 91601For SaleMLS ID #26841001, Eric Dilanian DRE # 01951699, Remax Commercial and Investment Realty. CLAW
- $3,999,00016 bd17 ba7.4k sqft4935 W 20th St, Los Angeles, CA 90016New ConstructionMLS ID #25536605, Thomas Yong Kim DRE # 01934789, Apple Tree Realty, Inc.. CLAW
- $3,995,00020 bd21 ba8.5k sqft2324 S Dunsmuir Ave, Los Angeles, CA 90016For SaleMLS ID #26852849, Yohann Bensimon DRE # 01966630, Keller Williams Hollywood Hills. CLAW
- $3,295,00017 bd13 ba5.4k sqft3305 Primera Ave, Los Angeles, CA 90068For SaleMLS ID #26635311, Nick Astrupgaard DRE # 01893466, KW Commercial Studio City. CLAW
- $3,795,00014 bd14 ba8.3k sqft7550 Fountain Ave, Los Angeles, CA 90046For SaleMLS ID #26653977, Yar Meshkaty DRE # 01060780, Coldwell Banker Realty. CLAW
- $3,998,00020 bd16 ba8.9k sqft18356 Napa St, Northridge, CA 91325For SaleMLS ID #SR26084303, Brad Wiseman, Equity Union. CRMLS
- $4,199,99919 bd19 ba8k sqft4703 Saturn St, Los Angeles, CA 90019For SaleMLS ID #26854545, Daniel Lalezari DRE # 01949474, Keller Williams Hollywood Hills. CLAW
- $3,695,00020 bd23 ba9.3k sqft913 N Hobart Blvd, Los Angeles, CA 90029For SaleMLS ID #25620395, Yohann Bensimon DRE # 01966630, Keller Williams Hollywood Hills. CLAW
- $3,999,00015 bd15 ba11k sqft741 S Hobart Blvd, Los Angeles, CA 90005For SaleMLS ID #26666461, Audrey Jung DRE # 01400834, B & B Investment Properties. CLAW
- $4,050,00018 bd14 ba6.8k sqft161 S Burlington Ave, Los Angeles, CA 90057For SaleMLS ID #26852471, Julio Ruiz DRE # 01911261, Global Platinum Properties, Inc.. CLAW
- $3,700,00017 bd19 ba12k sqft514 S Mariposa Ave, Los Angeles, CA 90020For SaleMLS ID #26844845, Mark Ventre DRE # 01811490, Lyon Stahl Investment Real Estate, Inc.. CLAW
- $3,750,00016 bd16 ba7.4k sqft22705 Del Valle St, Woodland Hills, CA 91364For SaleMLS ID #26845805, Julie Lee DRE # 00977271, I&J Properties. CLAW
Local buyer's agents are ready to help
