Skip main navigation
Off market
  • $300,700

    5249 Sutherland Ave, Saint Louis, MO 63109

    2beds
    1baths
    1,150sqft
    SingleFamily
    Built in 1921
    4,927 Square Feet Lot
    $300,700 Zestimate®
    $261/sqft
    $1,687 Estimated rent

    Home value

    $300,700

    $271,000 - $328,000

    $1,687/mo

    Zestimate® history
    Loading
    Loading...

    Owner options

    List your home for rent

    $1,687/mo

    Rent Zestimate®

    Find your next renter with Zillow Rental Manager. Plus, with online applications, you can quickly screen prospective tenants – for free.

    Learn more

    $1,687/mo

    Rent Zestimate®

    Refinance and save

    $1,917/mo

    Est. payment

    Refinancing to a lower rate could help reduce your monthly payments and save thousands over the life of the loan.

    See today's rates

    $1,917/mo

    Est. payment

    Explore your selling options

    Work with a Zillow partner agent

    Leverage their expertise and Zillow's premium Showcase listings to get your home seen by more buyers.

    Get started

    List with your own agent

    Get your home in front of millions of buyers by listing it on Zillow.

    Learn how to do it

    Sell it yourself

    Take full control of how buyers see your home on Zillow by listing For Sale by Owner (FSBO).

    List your home

    What's special

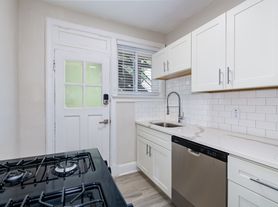
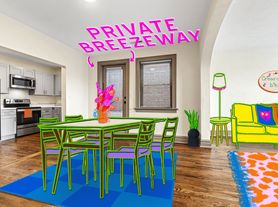
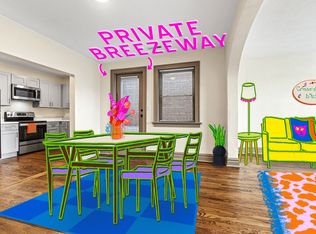
    Charming Southampton first floor unit available in November. You'll have two bedrooms, both with closets. Bathroom has new vanity and fantastic built-in storage. Sizable kitchen has pantry, fridge, dishwasher, and gas stove. Mud room for more storage, small office, or you decide? Basement includes washer, dryer, and storage. Fully fenced back yard with a concrete patio. Front porch is set up for enjoying morning coffee and a glass of wine in the evenings. Ample street parking available. Walking distance to all the great amenities in SoHa! Espresso Yourself for coffee, Mix n Match & Big River Running for shopping, don't forget Russell's. Easy access to Hampton Village. 15 minutes to WashU/BJC, Cortext, St Louis University, less than 20 to downtown STL or Clayton. Tenant responsible for gas and electric utilities. NON SMOKING BUILDING. $42 application fee each adult.

    This property is off market, which means it's not currently listed for sale or rent on Zillow. This may be different from what's available on other websites or public sources.

    Facts & features

    Interior

    Bedrooms & bathrooms
    • Bedrooms: 2
    • Bathrooms: 1
    Heating
    • Forced air, Gas
    Cooling
    • Central
    Appliances
    • Included: Dishwasher, Dryer, Garbage disposal, Microwave, Range / Oven, Refrigerator, Washer
    • Laundry: In Unit
    Features
    • Flooring: Hardwood
    • Has fireplace: Yes
    Interior area
    • Total interior livable area: 1,150 sqft

    Property

    Parking
    • Parking features: None
    Features
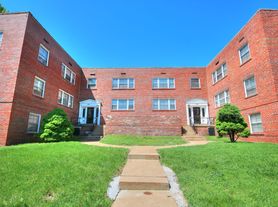
    • Exterior features: Stone, Brick
    Lot
    • Size: 4,927 sqft
    Details
    • Parcel number: 51580004300

    Construction

    Type & style
    • Home type: SingleFamily
    Materials
    • brick
    Condition
    • Year built: 1921

    Community & neighborhood

    Location
    • Region: Saint Louis

    Other

    Other facts
    • Appliances \ Appliances \ Dishwasher
    • Appliances \ Appliances \ Disposal
    • Appliances \ Appliances \ Dryer
    • Appliances \ Appliances \ Microwave
    • Appliances \ Appliances \ Range/Oven-Gas
    • Appliances \ Appliances \ Refrigerator
    • Appliances \ Appliances \ Stainless Steel Appliance(s)
    • Appliances \ Appliances \ Washer
    • Appliances \ Stainless Steel Appliance(s)
    • ArchitecturalStyle \ 1 STORY
    • ArchitecturalStyle \ 1\2 Duplex
    • AvailabilityDate \ 2020-11-01T00: 00
    • Balcony
    • Basement \ Basement \ Stone/Rock
    • Basement \ Basement \ Unfinished
    • Basement \ Basement \ Walk-Out Access
    • Basement \ RoomBasementFeatures \ Stone/Rock
    • Basement \ RoomBasementFeatures \ Unfinished
    • Basement \ RoomBasementFeatures \ Walk-Out
    • Bathrooms \ MainLevelBathrooms \ 1
    • Bedrooms \ MainLevelBedrooms \ 2
    • BelowGradeFinishedArea \ 0
    • BelowGradeFinishedAreaSource \ County Records
    • BuildingAreaSource \ County Records
    • ConstructionMaterials \ Brick/Stone Msn Pred
    • CoolingYN \ true
    • CoveredSpaces \ 0
    • DoorFeatures \ Some Storm Doors
    • Electricity not included in rent
    • Elementary School: Buder Elem.
    • Exterior Type: Brick
    • Exterior Type: Stone
    • FireplaceFeatures \ Non Functional
    • Gas not included in rent
    • Heating and Cooling \ Cooling \ Ceiling Fan(s)
    • Heating and Cooling \ Cooling \ Central-Electric
    • Heating and Cooling \ CoolingYN \ true
    • Heating and Cooling \ Heating \ Forced Air
    • Heating and Cooling \ Heating \ Gas
    • Heating and Cooling \ HeatingYN \ true
    • Heating system: Forced Air
    • Heating: Gas
    • HeatingYN \ true
    • High School: Roosevelt High
    • InteriorFeatures \ Bonus Room
    • InteriorFeatures \ Den\Office
    • InteriorFeatures \ Historic\Period Mlwk
    • Laundry: In Unit
    • Lot \ LotFeatures \ Chain Link Fence
    • Lot \ LotFeatures \ Fencing
    • LotDimensionsSource \ County Records
    • LotFeatures \ Fencing
    • LotSizeSource \ County Records
    • MLS Listing ID: 20072348
    • MLS Name: MARIS ZDDP (MARIS ZDDP)
    • MainLevelBathrooms \ 1
    • MainLevelBedrooms \ 2
    • Materials \ WindowFeatures \ Some Stained Glass
    • Materials \ WindowFeatures \ Some Tilt-In Windows
    • Materials \ WindowFeatures \ Storm Window(s)
    • Middle School: Long Middle Community Ed. Center
    • MlsStatus \ Active
    • Other Building Features \ PetsAllowed \ No
    • Other Exterior Features \ ExteriorFeatures \ Patio
    • Other Interior Features \ DoorFeatures \ Some Storm Doors
    • Other Interior Features \ FireplaceFeatures \ Living Room
    • Other Interior Features \ FireplaceFeatures \ Non Functional
    • Other Interior Features \ FireplaceYN \ true
    • Other Interior Features \ FireplacesTotal \ 1
    • Other Interior Features \ InteriorFeatures \ Bonus Room
    • Other Interior Features \ InteriorFeatures \ Den/Office
    • Other Interior Features \ InteriorFeatures \ Historic/Period Mlwk
    • Other Interior Features \ InteriorFeatures \ Some Wood Floors
    • Other Rooms \ RoomDiningRoomFeatures \ Separate Dining
    • Other Rooms \ RoomsTotal \ 7
    • Other \ AvailabilityDate \ 2020-11-01T00: 00
    • Other \ SpecialListingConditions \ Lease
    • OtherParking \ Off Street
    • Parking \ OtherParking \ Off Street
    • Parking \ ParkingFeatures \ Off Street
    • ParkingFeatures \ Off Street
    • RoomBasementFeatures \ Stone\Rock
    • RoomBasementFeatures \ Unfinished
    • RoomBasementFeatures \ Walk-Out
    • RoomBedroomFeatures \ Main Floor Master
    • RoomsTotal \ 7
    • School District: St. Louis City
    • Sewer \ Public
    • Size \ BelowGradeFinishedArea \ 0
    • Size \ StoriesTotal \ 1
    • Sources \ BelowGradeFinishedAreaSource \ County Records
    • Sources \ BuildingAreaSource \ County Records
    • Sources \ LotDimensionsSource \ County Records
    • Sources \ LotSizeSource \ County Records
    • SpecialListingConditions \ Lease
    • StoriesTotal \ 1
    • StructureType \ 1\2 Duplex
    • Type and Style \ ArchitecturalStyle \ 1 STORY
    • Type and Style \ ArchitecturalStyle \ 1/2 Duplex
    • Type and Style \ StructureType \ 1/2 Duplex
    • Utilities \ Sewer \ Public
    • Utilities \ WaterSource \ Public
    • WaterSource \ Public
    • WindowFeatures \ Some Stained Glass
    • WindowFeatures \ Some Tilt-In Windows
    • WindowFeatures \ Storm Window(s)

    Price history

    DateEventPrice
    6/19/2025Listing removed$1,400$1/sqft
    Source: MARIS #25040922 Report a problem
    6/12/2025Listed for rent$1,400+27.3%$1/sqft
    Source: MARIS #25040922 Report a problem
    11/24/2020Listing removed$1,100$1/sqft
    Source: RE/MAX Results #20079616 Report a problem
    10/2/2020Listed for rent$1,100$1/sqft
    Source: RE/MAX Results #20072348 Report a problem
    6/19/2010Listing removed$179,900$156/sqft
    Source: Rocco Erker Real Estate Group #10016005 Report a problem
    4/12/2010Listed for sale$179,900$156/sqft
    Source: Rocco Erker Real Estate Group #10016005 Report a problem

    Public tax history

    YearProperty taxesTax assessment
    2025$3,661 +18.5%$44,380 +21.4%
    2024$3,089 +5.1%$36,570
    2023$2,939 +9.5%$36,570 +13.8%
    2022$2,685 +0.1%$32,140
    2021$2,681 +13.8%$32,140 +12.7%
    2020$2,356 $28,520
    2019$2,356 $28,520 +9.2%
    2018$2,356 +5.8%$26,110
    2017$2,226 +11.4%$26,110 +11%
    2016$1,999 +10.3%$23,520
    2015$1,813 +0.9%$23,520
    2014$1,796 $23,520 +0.9%
    2013$1,796 $23,310 -8.9%
    2012-- $25,600
    2011-- $25,600
    2010-- $25,600 -3.8%
    2009$1,797 +2.6%$26,620
    2008$1,752 $26,620 -6.2%
    2007$1,752 $28,390
    2006$1,752 +1%$28,390 +15.1%
    2005$1,734 +33.4%$24,660 +41.6%
    2004$1,300 +3%$17,420
    2003$1,262 +27.9%$17,420 +31.9%
    2002$987 $13,210
    2001-- $13,210 +8.3%
    2000-- $12,200

    Find assessor info on the county website

    Neighborhood: Southampton

    Nearby schools

    GreatSchools rating
    Schools provided by the listing agent
    • Elementary: Buder Elem.
    • High: Roosevelt High

    Source: The MLS. This data may not be complete. We recommend contacting the local school district to confirm school assignments for this home.

    Get a cash offer in 3 minutes
    Find out how much your home could sell for in as little as 3 minutes with a no-obligation cash offer.
    Estimated market value
    $300,700
    Get a cash offer in 3 minutes
    Find out how much your home could sell for in as little as 3 minutes with a no-obligation cash offer.
    Estimated market value
    $300,700