Finding a home on its own private lot within easy walking distance of downtown Mayerthorpe offers a unique combination of independence and everyday convenience. and within walking distance of the downtown. Built in 1972, this three-bedroom property provides a foundation for those looking to customize their next living space. A standout feature of the home is the 12' x 30' addition. This versatile space is equipped with its own dedicated furnace, ensuring comfort and flexibility in how you choose to utilize the extra square footage. Inside, the layout offers a practical arrangement of rooms that easily accommodate daily routines. While the home is liveable as it stands, it presents an excellent opportunity for personalization and upgrades to truly match your style. Notably, the plumbing lines have been relocated inside the home, resolving a common maintenance consideration. Whether you are looking to take your first step into homeownership or searching for a manageable renovation project with great municipal access, this property offers a balance of location and potential.
For sale
C$52,400
5249 W 51st St, Mayerthorpe, AB T0E 1N0
3beds
1,284sqft
Single Family Residence
Built in 1972
7,405 Square Feet Lot
$-- Zestimate®
C$41/sqft
C$-- HOA
What's special
Private lotThree-bedroom propertyDedicated furnacePractical arrangement of rooms
- 8 days |
- 16 |
- 1 |
Zillow last checked:
Listing updated:
Listed by:
Janet Kuehn, Broker,
Royal Lepage Modern Realty,
Lynden Kuehn, Associate,
Royal Lepage Modern Realty
Source: courtesy of Pillar9 System,MLS®#: A2329264 Originating MLS®#: Alberta West Realtors Association
Originating MLS®#: Alberta West Realtors AssociationFacts & features
Interior
Bedrooms & bathrooms
- Bedrooms: 3
- Bathrooms: 1
- Full bathrooms: 1
Bedroom
- Level: Main
- Dimensions: 13`0" x 13`0"
Other
- Level: Main
- Dimensions: 11`0" x 13`0"
Bedroom
- Level: Main
- Dimensions: 10`0" x 11`0"
Other
- Level: Main
Eat in kitchen
- Level: Main
- Dimensions: 11`0" x 14`0"
Other
- Level: Main
- Dimensions: 5`0" x 7`0"
Family room
- Level: Main
- Dimensions: 19`0" x 11`0"
Living room
- Level: Main
- Dimensions: 16`0" x 13`0"
Heating
- Mid Efficiency, Natural Gas
Cooling
- None
Appliances
- Included: Dryer, Electric Stove, Refrigerator, Washer
- Laundry: In Hall
Features
- Laminate Counters
- Flooring: Laminate, Linoleum
- Basement: None
- Has fireplace: No
Interior area
- Total interior livable area: 1,284 sqft
Property
Parking
- Total spaces: 2
- Parking features: Off Street
Features
- Levels: One
- Stories: 1
- Patio & porch: Deck
- Exterior features: None
- Fencing: Partial
- Frontage length: 15.24M 50`0"
Lot
- Size: 7,405 Square Feet
- Features: Back Yard, Front Yard
Details
- Parcel number: 57535817
- Zoning: RMHS
Construction
Type & style
- Home type: SingleFamily
- Property subtype: Single Family Residence
Materials
- Metal Frame, Metal Siding
- Foundation: Block
- Roof: Metal
Condition
- New construction: No
- Year built: 1972
Community & HOA
Community
- Features: Street Lights
- Subdivision: NONE
HOA
- Has HOA: No
Location
- Region: Mayerthorpe
Financial & listing details
- Price per square foot: C$41/sqft
- Date on market: 7/15/2026
- Inclusions: N/A
Janet Kuehn, Broker
Janet Kuehn, Broker
(780) 706-9670
By pressing Contact Agent, you agree that the real estate professional identified above may call/text you about your search, which may involve use of automated means and pre-recorded/artificial voices. You don't need to consent as a condition of buying any property, goods, or services. Message/data rates may apply. You also agree to our Terms of Use. Zillow does not endorse any real estate professionals. We may share information about your recent and future site activity with your agent to help them understand what you're looking for in a home.
Price history
Price history is unavailable.
Public tax history
Tax history is unavailable.
Climate risks
Neighborhood: T0E
Nearby schools
GreatSchools rating
No schools nearby
We couldn't find any schools near this home.
- C$629,0006 bd6 ba3k sqft5265 52nd St, Mayerthorpe, AB T0E1N0For Sale
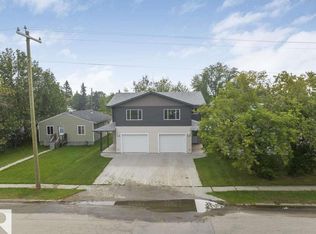
- C$159,9003 bd2 ba1.2k sqft5273 50th St, Mayerthorpe, AB T0E1N0For Sale

- C$147,8003 bd1 ba1k sqft5269 W 52nd St, Mayerthorpe, AB T0E1N0For Sale
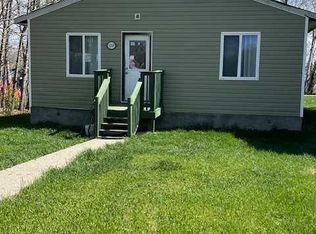
- C$---- bd-- ba-- sqft5217 48th St, Mayerthorpe, AB T0E1N0Off Market
- C$273,0002 bd2 ba1.1k sqft4730 N 52nd St, Mayerthorpe, AB T0E1N0For Sale
- C$159,9003 bd1 ba1k sqft5114 S 47th Ave W, Mayerthorpe, AB T0E1N0For Sale
- C$42,9000.321 Acres4718 52nd St, Mayerthorpe, AB T0E1N0Lot/Land
- C$143,7003 bd1 ba1k sqft4810 E 46th St, Mayerthorpe, AB T0E1N0For Sale

