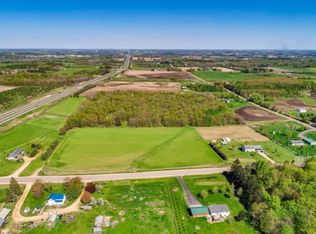
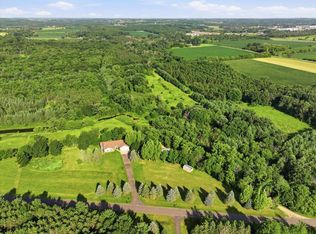
Extraordinary opportunity to own a one of a kind custom barndominium and possible event venue on 29.76 scenic acres just minutes from Baldwin. The property blends open space, mature woods, a picturesque pond, abundant wildlife, and more than 2,200 planted native trees to create an incredible private setting with room to grow. The stunning 5,620 sq ft home offers 5 bedrooms, 5 bathrooms, heated 4 car garage with workshop, vaulted ceilings, Amish built cabinetry, gourmet kitchen with quartz countertops, 8 burner range, double ovens, heated floors, custom built ins, hidden office, multiple fireplaces, spacious recreation and gym areas, luxurious primary suite, abundant storage, and thoughtfully designed single level living. Built for comfort and efficiency with steel siding and roofing, premium insulation, zoned in floor heat, whole house water treatment, and a premium solar system with Tesla battery backup. The separate 60x120 steel building was designed as a wedding and event venue and features a finished ceiling, poured concrete floor, plumbing for commercial bathrooms, electrical service, dedicated parking, and complete build out plans. It would also be perfect for storing the world's largest lego collection, classic car storage, church parish, or multiple pickleball courts. Sky is the limit! The advanced septic system is engineered for the home plus up to 200 venue guests. Incredible potential for luxury living, business, events, or investment with rights to build up to three additional homes on the property.
Active
$1,750,000
525 233rd St, Baldwin, WI 54002
5beds
5,114sqft
Single Family
Built in 2022
29.76 Acres Lot
$1,673,100 Zestimate®
$342/sqft
$-- HOA
What's special
- 43 days
- 507
- 26
Zillow last checked:
Listing updated:
Listed by:
Benjamin Mattson 651-955-8400,
Keller Williams Realty Integrity Lakes
Source: NorthstarMLS as distributed by MLS GRID,MLS#: 7134733
Facts & features
Interior
Bedrooms & bathrooms
- Bedrooms: 5
- Bathrooms: 5
- Full bathrooms: 3
- 3/4 bathrooms: 1
- 1/2 bathrooms: 1
Bedroom
- Level: Main
- Area: 240 Square Feet
- Dimensions: 16x15
Bedroom 2
- Level: Main
- Area: 176 Square Feet
- Dimensions: 16x11
Bedroom 3
- Level: Upper
- Area: 192 Square Feet
- Dimensions: 16x12
Bedroom 4
- Level: Upper
- Area: 182 Square Feet
- Dimensions: 14x13
Bedroom 5
- Level: Upper
- Area: 182 Square Feet
- Dimensions: 14x13
Primary bathroom
- Level: Main
- Area: 240 Square Feet
- Dimensions: 30x8
Other
- Level: Upper
- Area: 924 Square Feet
- Dimensions: 42x22
Other
- Level: Main
- Area: 56 Square Feet
- Dimensions: 8x7
Dining room
- Level: Main
- Area: 330 Square Feet
- Dimensions: 22x15
Exercise room
- Level: Upper
- Area: 160 Square Feet
- Dimensions: 16x10
Game room
- Level: Upper
- Area: 120 Square Feet
- Dimensions: 12x10
Kitchen
- Level: Main
- Area: 330 Square Feet
- Dimensions: 22x15
Laundry
- Level: Main
- Area: 56 Square Feet
- Dimensions: 8x7
Living room
- Level: Main
- Area: 320 Square Feet
- Dimensions: 20x16
Office
- Level: Main
- Area: 96 Square Feet
- Dimensions: 16x6
Storage
- Level: Main
- Area: 144 Square Feet
- Dimensions: 12x12
Sun room
- Level: Main
- Area: 192 Square Feet
- Dimensions: 24x8
Workshop
- Level: Main
- Area: 196 Square Feet
- Dimensions: 14x14
Heating
- Boiler, Ductless Mini-Split, Forced Air, In-Floor Heating
Cooling
- Central Air, Ductless Mini-Split
Appliances
- Included: Air-To-Air Exchanger, Cooktop, Dishwasher, Double Oven, Dryer, Electric Water Heater, ENERGY STAR Qualified Appliances, Exhaust Fan, Freezer, Humidifier, Gas Water Heater, Microwave, Range, Refrigerator, Stainless Steel Appliance(s), Tankless Water Heater, Washer
- Laundry: Electric Dryer Hookup, Laundry Room, Main Level, Sink, Washer Hookup
Features
- Basement: None
- Number of fireplaces: 2
- Fireplace features: Living Room, Primary Bedroom
Interior area
- Total structure area: 5,620
- Total interior livable area: 5,114 sqft
- Finished area above ground: 5,114
- Finished area below ground: 0
Video & virtual tour
Property
Parking
- Total spaces: 4
- Parking features: Attached, Gravel, Electric, Electric Vehicle Charging Station(s), Floor Drain, Garage, Garage Door Opener, Heated Garage, Insulated Garage, Multiple Garages, Storage
- Attached garage spaces: 4
- Has uncovered spaces: Yes
- Details: Garage Dimensions (22x23)
Accessibility
- Accessibility features: Doors 36"+, Grab Bars In Bathroom, Hallways 42"+, Door Lever Handles, Partially Wheelchair
Features
- Levels: Two
- Stories: 2
- Fencing: Full
Lot
- Size: 29.76 Acres
- Dimensions: 1326
- Features: Suitable for Horses, Tree Coverage - Heavy, Tree Coverage - Light, Tree Coverage - Medium
Details
- Additional structures: Other, Pole Building
- Foundation area: 3360
- Parcel number: 008101160330
- Zoning description: Residential-Single Family
- Wooded area: 740520
Construction
Type & style
- Home type: SingleFamily
- Property subtype: Single Family
Materials
- Steel Siding
- Roof: Metal,Pitched
Condition
- New construction: No
- Year built: 2022
Utilities & green energy
- Electric: Circuit Breakers, 200+ Amp Service, Other
- Gas: Natural Gas
- Sewer: Private Sewer, Septic System Compliant - Yes, Tank with Drainage Field
- Water: Private, Well
- Utilities for property: Underground Utilities
Community & HOA
HOA
- Has HOA: No
Location
- Region: Baldwin
Financial & listing details
- Price per square foot: $342/sqft
- Annual tax amount: $9,141
- Date on market: 8/27/2026
- Cumulative days on market: 73 days
Estimated market value
$1,673,100
$1.59M - $1.76M
$5,412/mo
Price history
| Date | Event | Price |
|---|---|---|
| 8/27/2026 | Listed for sale | $1,750,000-2.8%$342/sqft |
Source:  NorthstarMLS as distributed by MLS GRID #7134733 Report a problem NorthstarMLS as distributed by MLS GRID #7134733 Report a problem | ||
| 8/27/2026 | Listing removed | $1,800,000$352/sqft |
Source: NorthstarMLS as distributed by MLS GRID #7032465 Report a problem | ||
| 7/9/2026 | Listed for sale | $1,800,000+4525.3%$352/sqft |
Source: NorthstarMLS as distributed by MLS GRID #7032465 Report a problem | ||
| 8/17/2020 | Sold | $38,916$8/sqft |
Source: NorthstarMLS as distributed by MLS GRID #5566677 Report a problem | ||
Public tax history
Tax history is unavailable.
Monthly payment
Est. payment
Payment breakdown
Explore the cost of this home by adjusting the details. Changes won't be saved.Climate risks
Neighborhood: 54002
Similar homes
- $--3 bd4 ba6.7k sqft302 325th St, Knapp, WI 54749Auction
 Xome
Xome - $1,600,0004 bd3 ba2.8k sqft1157 River Dr, River Falls, WI 54022For Sale
 MLS ID #7124851, Jay Fletch, Edina Realty, Inc.. NorthstarMLS as distributed by MLS GRID
 - $900,0006 bd5 ba4.6k sqft462 270th St, Woodville, WI 54028For Sale
 MLS ID #7103733, Nicholas Huston, RE/MAX Professionals. NorthstarMLS as distributed by MLS GRID
 - $1,300,0003 bd2 ba3.3k sqft481 Sleepy Hollow Rd, Roberts, WI 54023For Sale
 MLS ID #7062693, Sonja Anderson, Property Executives Realty. NorthstarMLS as distributed by MLS GRID
 - $950,0004 bd5 ba4.5k sqft713 Terrier Ln #A, Somerset, WI 54025For SaleMLS ID #7143603, Carrie M Paulson, RE/MAX Team 1 Realty. NorthstarMLS as distributed by MLS GRID
- $984,8005 bd4 ba3.9k sqft1053 Hart Lake Ave, New Richmond, WI 54017New ConstructionMLS ID #7144534, Jay Fletch, Edina Realty, Inc.. NorthstarMLS as distributed by MLS GRID
- $875,0004 bd3 ba3.6k sqft251 Saddle Ridge Ln, River Falls, WI 54022For SaleMLS ID #7122293, Dan Payne, Coldwell Banker Realty. NorthstarMLS as distributed by MLS GRID
