Spring 2026 Occupancy
Welcome to Residence 4H at The Village West, an expansive three-bedroom, three-and-a-half-bath home designed by BKSK Architects and developed by IGI. Thoughtfully laid out, this residence separates private and social spaces, with all bedrooms along the southwest side and the kitchen and living areas opening to the east.
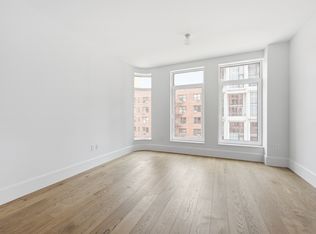
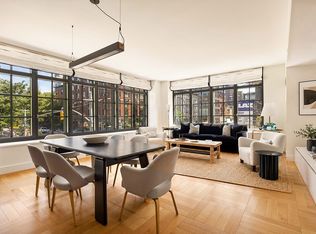
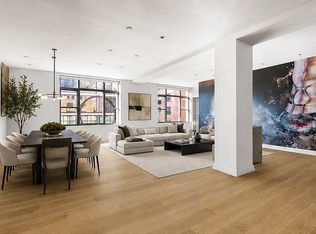
Upon entry, you are welcomed by a beautifully appointed kitchen featuring custom Poliform cabinetry, Picasso Prima Honed stone slab countertops with graceful waterfall edges, and polished Waterworks fixtures. Top-of-the-line appliances, including a Gaggenau cooktop and oven, complete the space. The kitchen flows seamlessly into the open living and dining area, where wide-plank oak floors and a wall of curved bay windows draw in abundant eastern light, creating an airy, inviting atmosphere perfect for entertaining or everyday living.
On the opposite side of the home, the southwestern exposure fills each of the three bedrooms with warm afternoon light. The primary suite is a private retreat with a large walk-in closet and a spa-like bathroom featuring custom marble herringbone radiant-heated flooring, stone slab walls, an etched-glass frameless shower, and burnished brass Waterworks fixtures. The two secondary bedrooms each have their own designated bathrooms, finished with stone flooring, full-height ceramic tile walls, custom wall-mounted medicine cabinets and mirrors, and matte nickel Waterworks fixtures. A stylish powder room completes the layout, offering additional convenience for guests.
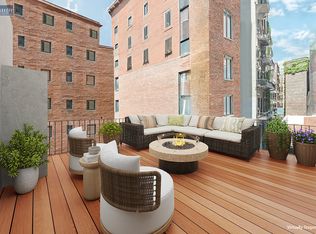
Balancing light, flow, and timeless design, Residence 4H reflects the craftsmanship and vision that define The Village West. Beyond the home, residents enjoy four full floors of amenities, including a multi-level courtyard and rooftop terrace, yoga and spin studios, a spa treatment room, an infrared sauna, and a naturally lit fitness club. Social and leisure offerings include a bar and lounge, co-working areas, a billiards room, a golf simulator, and a children’s playroom, complemented by practical conveniences like bicycle storage, laundry facilities, a dog wash, and a 24/7 concierge.
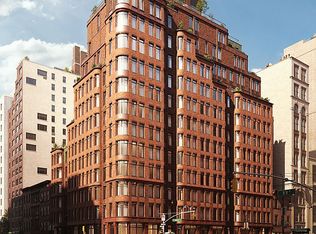
Perfectly located in Greenwich Village, The Village West offers a lifestyle that blends historic charm with modern sophistication. Surrounded by cultural landmarks, celebrated dining, and vibrant boutiques, this residence captures the very best of downtown Manhattan living.
The listing images represent various units in the building.
The complete offering terms are in the offering plan available from Sponsor. File No. CD240183.
In contract
$3,950,000
525 6th Ave #4H, New York, NY 10011
3beds
1,825sqft
Condominium
Built in 2025
-- sqft lot
$3,943,200 Zestimate®
$2,164/sqft
$2,713/mo HOA
What's special
Rooftop terraceCustom poliform cabinetryMulti-level courtyardExpansive three-bedroom three-and-a-half-bath homeLarge walk-in closetEtched-glass frameless showerPolished waterworks fixtures
- 59 days |
- 6 |
- 0 |
Zillow last checked:
Listing updated:
Listed by:
CORE 917-400-4404,
Doron Zwickel,
Caleb Nickels
Source: StreetEasy,MLS#: S1830374
Facts & features
Interior
Bedrooms & bathrooms
- Bedrooms: 3
- Bathrooms: 4
- Full bathrooms: 3
- 1/2 bathrooms: 1
Rooms
- Room types: Bike Room, Childrens Playroom, Media Room, Package Room
Cooling
- Central Air
Appliances
- Included: Dishwasher, Washer/Dryer
- Laundry: Inside
Features
- Flooring: Hardwood
Interior area
- Total structure area: 1,825
- Total interior livable area: 1,825 sqft
Property
Accessibility
- Accessibility features: Wheelchair Access
Features
- Patio & porch: Other, Patio
- Exterior features: Garden
- Has view: Yes
- View description: City
Details
- Special conditions: Sponsor Unit
Construction
Type & style
- Home type: Condo
- Property subtype: Condominium
Condition
- Year built: 2025
Community & HOA
Community
- Features: Doorman
- Security: Doorman
- Subdivision: Greenwich Village
HOA
- Has HOA: Yes
- Amenities included: Laundry, Fitness Center, Elevator(s), Concierge
- Services included: Maintenance
- HOA fee: $2,713 monthly
Location
- Region: New York
Financial & listing details
- Price per square foot: $2,164/sqft
- Annual tax amount: $52,068
- Date on market: 5/27/2026
Estimated market value
$3,943,200
$3.75M - $4.14M
Not available
Price history
| Date | Event | Price |
|---|---|---|
| 5/28/2026 | Contingent | $3,950,000$2,164/sqft |
Source: StreetEasy #S1830374 Report a problem | ||
| 5/27/2026 | Listed for sale | $3,950,000$2,164/sqft |
Source: StreetEasy #S1830374 Report a problem | ||
Public tax history
Tax history is unavailable.
Monthly payment
Climate risks
Neighborhood: Greenwich Village
Nearby schools
GreatSchools rating
- 8/10Sixth Avenue Elementary SchoolGrades: PK-5Distance: 0.2 mi
- 8/10Jhs 104 Simon BaruchGrades: 6-8Distance: 0.9 mi
- 5/10Harvest Collegiate High SchoolGrades: 9-12Distance: 0.1 mi
- $18,0002 bd2 ba1k sqft525 6th Ave #4B, New York, NY 10011For Rent
- $--1 bd1 ba710 sqft517 6th Ave #PENTHOUSE, New York, NY 10011Off Market
- $1,500,0001 bd1 ba689 sqft525 6th Ave #2C, New York, NY 10011For Sale
- $1,575,0001 bd1 ba719 sqft525 6th Ave #2B, New York, NY 10011For Sale
- $2,950,0002 bd2 ba1.3k sqft525 6th Ave #2D, New York, NY 10011For Sale
- $2,600,0002 bd2 ba1.2k sqft525 6th Ave #3A, New York, NY 10011For Sale
- $2,600,0002 bd2 ba1k sqft525 6th Ave #6B, New York, NY 10011For Sale
- $5,000,0003 bd3 ba1.8k sqft525 6th Ave #7G, New York, NY 10011For Sale
- $4,000,0003 bd3 ba1.7k sqft525 6th Ave #4F, New York, NY 10011For Sale
A local agent can set up tours, give advice and negotiate with sellers.
Similar homes
- $3,995,0002 bd3 ba1.5k sqft500 W 21st St APT 2G, New York, NY 10011Active
 MLS ID #S1833743, Richard Hottinger, Listing by: Corcoran. StreetEasy
 - $3,795,0002 bd3 ba1.9k sqftThe Porter House, New York, NY 10011Active
 MLS ID #S1819687, Aeen Avini, Listing by: Compass. StreetEasy
 - $2,750,0003 bd3 ba1.4k sqft305w16, New York, NY 10011Active
 MLS ID #S1835705, Patrick Mills, Listing by: CORE. StreetEasy
 - $3,295,0003 bd3 ba2.7k sqft16 W 21st St APT 8A, New York, NY 10010Active
 MLS ID #S1837244, Ian Slater, Listing by: Compass. StreetEasy
 - $3,795,0003 bd4 ba2k sqft93 Worth, New York, NY 10013ActiveMLS ID #S1825522, Mohan Lal, Listing by: Corcoran. StreetEasy
- $4,250,0002 bd3 ba1.8k sqftThe Grand Madison, New York, NY 10010ActiveMLS ID #S1833114, Jamie Gagliano, Listing by: Corcoran. StreetEasy
- $4,750,0003 bd4 ba1.7k sqftThe Florian, New York, NY 10003ActiveMLS ID #S1839333, John Gomes, Listing by: Douglas Elliman. StreetEasy
- $4,000,0003 bd3 ba1.8k sqft450 Washington St APT 205, New York, NY 10013ActiveMLS ID #S1746970, 450 washington Sales Gallery, Listing by: Corcoran. StreetEasy
- $3,725,0003 bd4 ba2.2k sqft100 Barclay, New York, NY 10007ActiveMLS ID #S1836063, Todd Lewin, Listing by: Compass. StreetEasy
- $3,995,0002 bd3 ba2.2k sqftOlympia Dumbo, Brooklyn, NY 11201ActiveMLS ID #S1838673, Olympia Dumbo Sales Gallery, Listing by: Fortis Property Group, LLC. StreetEasy
- $3,850,0003 bd3 ba1.7k sqft355 West, New York, NY 10018ActiveMLS ID #S1834207, Joseph Grosso, Listing by: Corcoran. StreetEasy
- $5,145,0005 bd5 ba2.5k sqft305w16, New York, NY 10011ActiveMLS ID #S1835711, Patrick Mills, Listing by: CORE. StreetEasy
- $4,400,0003 bd4 ba1.8k sqftSutton Tower, New York, NY 10022ActiveMLS ID #S1838653, Sutton Tower, Listing by: Corcoran. StreetEasy
- $3,995,0003 bd3 ba2k sqft585 Union Ave #Townhouse, Brooklyn, NY 11211ActiveMLS ID #S1823441, Grace Terranova, Listing by: Corcoran. StreetEasy
- $3,485,0002 bd2 ba1.2k sqft181 Macdougal St #2A, New York, NY 10011ActiveMLS ID #S1797244, James Weiss, Listing by: Corcoran. StreetEasy
- $4,450,0003 bd4 ba2k sqft91 Leonard, New York, NY 10013ActiveMLS ID #S1813006, Ian Lefkowitz, Listing by: Compass. StreetEasy
- $3,450,0002 bd4 ba1.8k sqftThe Tower At Gramercy Square, New York, NY 10003ActiveMLS ID #S1736906, Jason Walker, Listing by: Douglas Elliman. StreetEasy
- $2,500,0002 bd2 ba1.5k sqft204 Forsyth St #4S, New York, NY 10002ActiveMLS ID #S1839230, Matthew Cohen, Listing by: Brown Harris Stevens. StreetEasy
- $2,995,0003 bd3 ba1.6k sqftLinea, New York, NY 10011ActiveMLS ID #S1762791, Richard Hottinger, Listing by: Corcoran. StreetEasy
- $3,395,0002 bd3 ba1.7k sqftThe Tower At Gramercy Square, New York, NY 10003ActiveMLS ID #S1700359, Jason Walker, Listing by: Douglas Elliman. StreetEasy
