Early 1900s-era L-shaped shotgun in Gretna, surrounded by historic homes and completed renovations. Full renovation required.
Original details worth keeping: pine floors, high ceilings, mouldings, original windows, a glass-paned front door with sidelights, interior French doors, and a fireplace with mantel in the main bedroom. Exposed brick chimney in the kitchen. Craftsman-style front porch with tapered columns on brick piers.
2 bed, 1 bath in its current configuration. Second bedroom sits in the rear L wing with an exterior door to the side yard/driveway. 31'11" x 63'11" lot with off-street parking along the side.
Cash or renovation financing only. Will not qualify for conventional, FHA, or VA financing. Sold as-is - seller will make no repairs.
Active
$120,000
525 Burmaster St, Gretna, LA 70053
2beds
959sqft
Single Family Residence
Built in 1920
1,951 Square Feet Lot
$-- Zestimate®
$125/sqft
$-- HOA
What's special
Interior french doorsHigh ceilingsOriginal windowsPine floors
- 11 days
- 300
- 20
Likely to sell faster than
Zillow last checked:
Listing updated:
Listed by:
Ryan Wentworth 504-302-0300,
REVE, REALTORS 504-300-0700
Source: GSREIN,MLS#: 2580684
Facts & features
Interior
Bedrooms & bathrooms
- Bedrooms: 2
- Bathrooms: 1
- Full bathrooms: 1
Bedroom
- Description: Flooring: Wood
- Level: Lower
- Dimensions: 13.4 x 13.10
Bedroom
- Description: Flooring: Wood
- Level: Lower
- Dimensions: 13.9 x 10.6
Dining room
- Description: Flooring: Wood
- Level: Lower
- Dimensions: 13.4 x 11.9
Kitchen
- Description: Flooring: Other
- Level: Lower
- Dimensions: 13.3 x 9.6
Living room
- Description: Flooring: Wood
- Level: Lower
- Dimensions: 13.4 x 11.7
Heating
- Window Unit
Cooling
- Window Unit(s)
Features
- Has fireplace: Yes
- Fireplace features: Other
Interior area
- Total structure area: 1,043
- Total interior livable area: 959 sqft
Property
Parking
- Total spaces: 1
- Parking features: Driveway, One Space
- Has uncovered spaces: Yes
Features
- Levels: One
- Stories: 1
- Patio & porch: None, Porch
- Exterior features: Porch
- Pool features: None
Lot
- Size: 1,951 Square Feet
- Dimensions: 31 x 63
- Features: City Lot, Rectangular Lot
Details
- Parcel number: 0100004141
- Special conditions: None
Construction
Type & style
- Home type: SingleFamily
- Property subtype: Single Family Residence
Materials
- Frame, Wood Siding
- Foundation: Raised
- Roof: Asbestos Shingle
Condition
- Average Condition
- Year built: 1920
Utilities & green energy
- Sewer: Public Sewer
- Water: Public
Community & HOA
HOA
- Has HOA: No
Location
- Region: Gretna
Financial & listing details
- Price per square foot: $125/sqft
- Tax assessed value: $77,100
- Annual tax amount: $613
- Date on market: 10/8/2026
Estimated market value
Not available
Estimated sales range
Not available
Not available
Price history
| Date | Event | Price |
|---|---|---|
| 10/8/2026 | Listed for sale | $120,000$125/sqft |
Source:  GSREIN #2580684 Report a problem | ||
Public tax history
| Year | Property taxes | Tax assessment |
|---|---|---|
| 2025 | $613 -0.3% | $7,710 |
| 2024 | $615 +7.7% | $7,710 +11.7% |
| 2023 | $571 | $6,900 |
| 2022 | $571 -39.1% | $6,900 |
| 2021 | $938 +0.6% | $6,900 |
| 2020 | $932 -1.5% | $6,900 |
| 2019 | $947 +99.9% | $6,900 |
| 2018 | $473 | $6,900 |
| 2017 | $473 +7.4% | $6,900 |
| 2016 | $441 +0.8% | $6,900 +1.9% |
| 2015 | $437 | $6,770 |
| 2014 | $437 | $6,770 |
Find assessor info on the county website
Monthly payment
Est. payment
Payment breakdown
Explore the cost of this home by adjusting the details. Changes won't be saved.Climate risks
Neighborhood: 70053

Similar homes
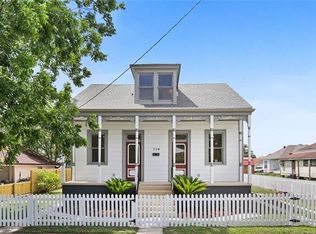
- $125,0002 bd1 ba883 sqft1117 Perry St, Gretna, LA 70053For Sale
 MLS ID #2581999, Nicholas Galiano, Galiano Realty. GSREIN
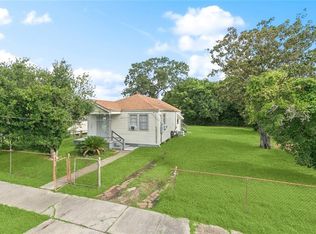
- $125,0003 bd2 ba900 sqft9 Tulip Dr, Gretna, LA 70053For Sale
 MLS ID #2573756, Irma Santos, NOLA's Best Realty, LLC. GSREIN
- $123,0002 bd1 ba1.1k sqft1613 Stafford St, Gretna, LA 70053For Sale
 MLS ID #2546653, Keitisha Young, Realty One Group Immobilia. GSREIN
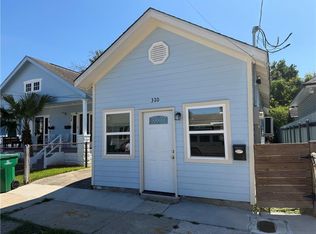
- $174,9002 bd2 ba1.2k sqft320 6th St, Gretna, LA 70053For Sale
 MLS ID #2581822, Anthony Grosch, Compass Westbank. GSREIN
- $159,9002 bd1 ba828 sqft2215 Newton St, Gretna, LA 70053For SaleMLS ID #2581495, Bonnie Buras, CBTEC BELLE CHASSE. GSREIN
- $129,0002 bd1 ba975 sqft1443 Bartholomew St, New Orleans, LA 70117For SaleMLS ID #2581671, Reginald Winfield, Windfeel Properties. GSREIN
- $130,0001 bd1 ba640 sqft1429 Richland Rd, New Orleans, LA 70114For SaleMLS ID #2581069, Gretchen Shotwell, REVE, REALTORS. GSREIN
- $149,9003 bd1 ba960 sqft314 8th St, Gretna, LA 70053For SaleMLS ID #2566708, Allen Madison, United Real Estate Partners, LLC. GSREIN
- $172,0002 bd1 ba873 sqft1023 Dolhonde St, Gretna, LA 70053For SaleMLS ID #2580599, Trudy Dowell, Homesmart Realty South. GSREIN
- $150,0002 bd1 ba787 sqft528 8th St, Gretna, LA 70053For SaleMLS ID #2575701, Jodi Archer, KELLER WILLIAMS REALTY 455-0100. GSREIN
- $134,9004 bd2 ba1.4k sqft1700 Erie St, New Orleans, LA 70114For SaleMLS ID #2578636, Christopher Talbot, Talbot Realty Group. GSREIN
- $160,0002 bd1 ba1k sqft532 8th St, Gretna, LA 70053For SaleMLS ID #2575702, Jodi Archer, KELLER WILLIAMS REALTY 455-0100. GSREIN
- $159,9002 bd1 ba941 sqft1038 Hawkins St, Gretna, LA 70053For SaleMLS ID #2570797, Brian Maurice, Real Broker, LLC. GSREIN
- $136,0001 bd1 ba906 sqft506 Fairmont St, Harvey, LA 70058For SaleMLS ID #2578710, Larry Ziegel, Z Realty LLC. GSREIN
- $115,0003 bd1 ba1k sqft1215 Terry St, New Orleans, LA 70114For SaleMLS ID #2570199, Amanda Lataxes, Blue Heron Realty. GSREIN
- $125,0002 bd1 ba952 sqft1720 Mandeville St, New Orleans, LA 70117For SaleMLS ID #2567742, Edward Thompson, Redfin Corporation. GSREIN
- $111,0003 bd1 ba1.4k sqft1817 Shirley Dr, New Orleans, LA 70114For SaleMLS ID #2557081, Lakeisha Barthelemy, The Pellerin Group NOLA LLC. GSREIN
- $125,0003 bd2 ba1.3k sqft1512 Arts St, New Orleans, LA 70117For SaleMLS ID #2562306, Colette Meister, United Real Estate Partners, LLC. GSREIN
