This plan offers flexibility with a 4th bedroom downstairs that could be a flex room, office, playroom or a bedroom. Open floor plan downstairs with the L shaped kitchen and kitchen island- creates the perfect space for large gatherings. Granite countertops and ceramic tile backsplash in the kitchen. Stainless steel appliances in the kitchen with LVP flooring throughout the downstairs and carpet in the bedrooms. Home is move in ready!
Pending
$299,900
525 Carlyene Dr, Midway, GA 31320
4beds
1,629sqft
Single Family Residence
Built in 2025
0.6 Acres Lot
$-- Zestimate®
$184/sqft
$-- HOA
What's special
- 228 days
- 18
- 1
Zillow last checked:
Listing updated:
Listed by:
Leslie Heath 912-977-3506,
The Liberty Group
Source: Scout MLS,MLS#: 1659174
Facts & features
Interior
Bedrooms & bathrooms
- Bedrooms: 4
- Bathrooms: 4
- Full bathrooms: 4
Heating
- Central, Electric
Appliances
- Included: Dishwasher, Electric Range, Microwave, Range
- Laundry: Gas Dryer Hookup, Washer Hookup
Features
- Crown Molding, Kitchen Island
- Flooring: Carpet
- Has basement: No
Interior area
- Total structure area: 1,629
- Total interior livable area: 1,629 sqft
Video & virtual tour
Property
Parking
- Total spaces: 2
- Parking features: Garage Door Opener
- Garage spaces: 2
Features
- Has private pool: Yes
- Fencing: Partial,Privacy,Wood
Lot
- Size: 0.6 Acres
- Features: Sprinklers In Front, Sprinklers In Rear
Details
- Parcel number: 261D123
- Zoning description: Residential
- Special conditions: Other
Construction
Type & style
- Home type: SingleFamily
- Property subtype: Single Family Residence
Materials
- Vinyl Siding
- Foundation: Slab
- Roof: Asphalt
Condition
- As Is
- New construction: Yes
- Year built: 2025
Details
- Warranty included: Yes
Utilities & green energy
- Sewer: Septic Tank
- Water: Private, Well
- Utilities for property: Cable Available, Water Available
Community & HOA
HOA
- Has HOA: No
Location
- Region: Midway
Financial & listing details
- Price per square foot: $184/sqft
- Tax assessed value: $58,500
- Annual tax amount: $955
- Date on market: 10/28/2025
- Road surface type: Asphalt
Estimated market value
Not available
Estimated sales range
Not available
Not available
Price history
| Date | Event | Price |
|---|---|---|
| 4/13/2026 | Pending sale | $299,900$184/sqft |
Source: HABR #161071 Report a problem | ||
| 3/14/2026 | Listed for sale | $299,900$184/sqft |
Source: HABR #161071 Report a problem | ||
| 2/26/2026 | Pending sale | $299,900$184/sqft |
Source: HABR #161071 Report a problem | ||
| 1/27/2026 | Price change | $299,900-1.6%$184/sqft |
Source: Scout MLS #1659174 Report a problem | ||
| 1/14/2026 | Price change | $304,900-1.9%$187/sqft |
Source: HABR #161071 Report a problem | ||
| 10/13/2025 | Price change | $310,900+2%$191/sqft |
Source: HABR #161071 Report a problem | ||
| 6/27/2025 | Listed for sale | $304,900+916.3%$187/sqft |
Source: HABR #161071 Report a problem | ||
| 2/25/2025 | Sold | $30,000$18/sqft |
Source: Public Record Report a problem | ||
Public tax history
| Year | Property taxes | Tax assessment |
|---|---|---|
| 2025 | $955 +78% | $23,400 +79.7% |
| 2024 | $536 +69.3% | $13,024 +73.6% |
| 2023 | $317 +64.6% | $7,502 +50% |
| 2022 | $193 +24.3% | $5,001 +23.8% |
| 2021 | $155 +2.3% | $4,039 |
| 2020 | $151 +1.2% | $4,039 |
| 2019 | $150 +2.1% | $4,039 |
| 2018 | $146 +10.1% | $4,039 |
| 2017 | $133 +382.4% | $4,039 |
| 2016 | $28 | $4,039 |
Find assessor info on the county website
Monthly payment
Est. payment
Payment breakdown
Explore the cost of this home by adjusting the details. Changes won't be saved.Climate risks
Neighborhood: 31320
Similar homes
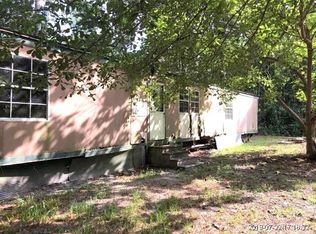
- $260,0002 bd2 ba1.5k sqft91 Holly Circle, Midway, GA 31320For Sale

 MLS ID #SA363560, William Bowden, MAXREV, LLC. Hive MLS
 - $291,5003 bd2 ba1.5k sqft194 Priscilla Dr, Midway, GA 31320For Sale
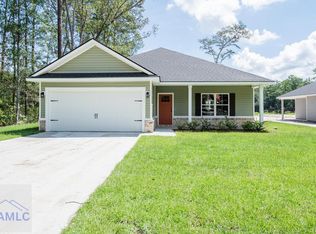 MLS ID #166881, Terry Wheeler, The Liberty Group. HABR
 - from $311,0003 bd3 ba2k sqftGwinnett Plan, Alder Grove, Midway, GA 31320New Construction
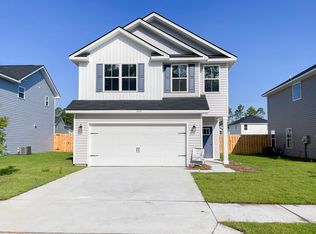 Dryden Enterprises, Inc.
 - from $330,0004 bd3 ba2k sqftAddison Plan, Alder Grove, Midway, GA 31320New Construction
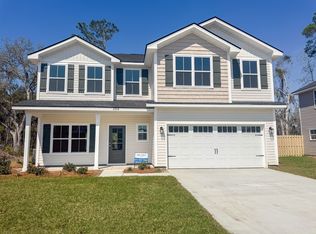 Dryden Enterprises, Inc.
 - $293,9003 bd2 ba1.5k sqft3194 Isle of Wight Rd Drive, Midway, GA 31320New ConstructionMLS ID #SA360070, Terry J. Wheeler, Liberty Group Real Estate. Hive MLS
- $335,0004 bd2 ba1.5k sqft28 Jack Snipe Court W, Richmond Hill, GA 31324For SaleMLS ID #SA362749, Michelle Driver, Next Move Real Estate LLC. Hive MLS
- $339,0003 bd2 ba1.4k sqft230 Landing Way, Richmond Hill, GA 31324For SaleMLS ID #SA363198, Kelly B. Johnson, RE/MAX Accent. Hive MLS
- $289,0004 bd2 ba1.4k sqft1325 Loblolly Drive, Hinesville, GA 31313For SaleMLS ID #SA363076, Jennifer Zubis, eXp Realty LLC. Hive MLS
- $299,0004 bd3 ba2.1k sqft621 Amhearst Row, Hinesville, GA 31313Active
 MLS ID #10823462, Jennifer Davis, HomeHeart Realty. GAMLS
 - $299,7503 bd2 ba1.5k sqft1071 Fort Argyle Rd #B, Savannah, GA 31419ActiveMLS ID #10778751, Tina Lanier, Keller Williams Realty Coastal. GAMLS
- $323,7004 bd3 ba2.3k sqft101 Rosin Road, Hinesville, GA 31313For SaleMLS ID #SA350389, Emily C. Dawson, Coldwell Banker Access Realty. Hive MLS
- $369,0004 bd3 ba1.9k sqft28 Spartina Lane, Richmond Hill, GA 31324For SaleMLS ID #SA348488, Ashley Johnson, eXp Realty LLC. Hive MLS
- $399,9004 bd3 ba2.4k sqft31 Cambium Circle, Richmond Hill, GA 31324For SaleMLS ID #SA363500, Jennifer Bryk, The Home Rental and Sales Team LLC. Hive MLS
- $325,0004 bd3 ba2.1k sqft305 Coconut Drive, Bloomingdale, GA 31302For SaleMLS ID #SA363330, Patrick Strickland, Frank Moore & Company, LLC. Hive MLS
