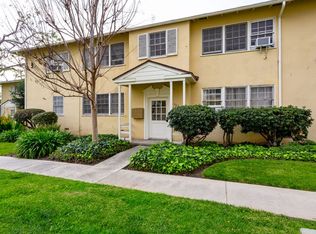

Experience the perfect blend of timeless charm and modern comfort in this beautifully updated 2-bedroom, 1-bath ground-floor condominium, ideally situated in one of Glendale's most desirable neighborhoods. Tucked within a picturesque courtyard community, you'll be surrounded by mature trees, lush landscaping, and inviting green spaces that create a peaceful, park-like atmosphere.
Step inside to a bright, open living area featuring rich hardwood floors, a cozy fireplace, and oversized windows that flood the home with natural light. The remodeled kitchen is both stylish and functional, offering sleek black cabinetry, stone countertops, stainless steel appliances, and ample workspace for everyday living and entertaining.
Both bedrooms are generously sized with abundant closet space, while the updated bathroom showcases contemporary finishes and a beautifully designed glass-enclosed shower. Additional features include wall-mounted air conditioning, an efficient floor plan, and a detached garage conveniently located just steps from the unit.
Residents enjoy beautifully maintained outdoor seating areas, perfect for relaxing with friends or unwinding after a long day. Ideally located near premier shopping, dining, parks, entertainment, and with easy freeway access, this move-in-ready Glendale home offers the ideal combination of comfort, convenience, and value. Don't miss this exceptional opportunity to own a home in one of Glendale's most sought-after communities.
For sale
Listed by: EXP REALTY OF CALIFORNIA INC • DANIEL RACEDO • Contact: 818-281-6651
$550,000
525 E Maple St, Glendale, CA 91205
2beds
783sqft
Condominium
Built in 1945
-- sqft lot
$538,200 Zestimate®
$702/sqft
$450/mo HOA
What's special
- 49 days
- 119
- 2
Zillow last checked:
Listing updated:
Listed by:
DANIEL RACEDO DRE #00989968 818-281-6651,
EXP REALTY OF CALIFORNIA INC
Source: CRMLS,MLS#: IV26177999 Originating MLS: California Regional MLS
Originating MLS: California Regional MLSFacts & features
Interior
Bedrooms & bathrooms
- Bedrooms: 2
- Bathrooms: 1
- Full bathrooms: 1
- Main level bathrooms: 1
- Main level bedrooms: 1
Rooms
- Room types: Bedroom
Bedroom
- Features: All Bedrooms Down
Bathroom
- Features: Tub Shower
Kitchen
- Features: Tile Counters
Heating
- Wall Furnace
Cooling
- Wall/Window Unit(s)
Appliances
- Included: Dishwasher, Gas Range, Tankless Water Heater
- Laundry: Common Area
Features
- Breakfast Area, All Bedrooms Down
- Flooring: Wood
- Has fireplace: Yes
- Fireplace features: Living Room
- Common walls with other units/homes: No Common Walls
Interior area
- Total interior livable area: 783 sqft
Property
Parking
- Total spaces: 1
- Parking features: Door-Single, Garage
- Garage spaces: 1
Features
- Levels: One
- Stories: 1
- Entry location: front
- Patio & porch: Rear Porch
- Pool features: None
- Fencing: Wood
Lot
- Size: 2.28 Acres
Details
- Parcel number: 5675006049
- Special conditions: Probate Listing
Construction
Type & style
- Home type: Condo
- Property subtype: Condominium
Materials
- Roof: Common Roof
Condition
- New construction: No
- Year built: 1945
Utilities & green energy
- Sewer: Public Sewer
- Water: Public
Community & HOA
Community
- Features: Curbs, Suburban, Sidewalks
HOA
- Has HOA: Yes
- Amenities included: Maintenance Grounds, Insurance, Barbecue, Picnic Area, Pet Restrictions, Trash, Water
- Services included: Sewer
- HOA fee: $450 monthly
- HOA name: Glendale Manor
- HOA phone: 818-927-1001
Location
- Region: Glendale
Financial & listing details
- Price per square foot: $702/sqft
- Date on market: 8/29/2026
- Cumulative days on market: 49 days
- Listing terms: Cash to New Loan
Estimated market value
$538,200
$511,000 - $565,000
$2,414/mo
Price history
| Date | Event | Price |
|---|---|---|
| 8/29/2026 | Listed for sale | $550,000$702/sqft |
Source:  CRMLS #IV26177999 Report a problem CRMLS #IV26177999 Report a problem | ||
Public tax history
Tax history is unavailable.
Monthly payment
Est. payment
Payment breakdown
Explore the cost of this home by adjusting the details. Changes won't be saved.Climate risks
Neighborhood: Mariposa
Similar homes
- $470,0002 bd1 ba783 sqft511 E Maple St, Glendale, CA 91205For Sale
 MLS ID #DW26167048, Adrian Gonzalez, Century 21 Allstars. CRMLS
 - $529,9002 bd2 ba909 sqft8650 Belford Ave, Los Angeles, CA 90045For Sale
 MLS ID #OC26223247, Justin Schaller, Lion Heart Realty. CRMLS
 - $640,0002 bd3 ba1.1k sqft537 N Adams St APT 212, Glendale, CA 91206For Sale
 MLS ID #WS26185706, STEVEN SHIH, KO TAI REALTY. CRMLS
 - $525,4991 bd1 ba874 sqft100 S Alameda St, Los Angeles, CA 90012For Sale
 MLS ID #PW26187078, Posh Subat, BK Platinum Properties. CRMLS
