The famed designer Penthouse for those seeking the extraordinary. Views, north, south, east & west through 12ft(est) greenhouse windows of the Ocean, Coastline, Newport Beach, Palos Verdes, Harbor, Marina, Los Angeles, City & the San Gabrial Mountains. This custom designed/built top floor corner penthouse with 4 balcony's designed by Internationally acclaimed Australian abstract artist Sallie Swift with her innovative abstract signature style in each room from eco-conscious bamboo flooring, acrylic paneling, drop down T.V., fireplace & more. Luxury modernism at it's best w/300-degree views, open floor plan of living, dining, that could host 50 guests. This private corner home has 2685sf, 3 beds/ baths, living, dining, study and 4 balconies. The flawlessly designed gourmet Chef's kitchen of Fisher & Paykel & more, 1 beverage refrigerators, induction cooktop, 2 wine refrigerator, dishwasher, commercial size refrigerator/freezer, walk-in pantry, & wine cellar. You are spell-bound with a new definition of resort ocean living that embrace the exhilaration of New York City. There are two primary suites and in the ocean suite you are captivated by the sunset/dawn as you wake up to ocean views from your bed through glamorous greenhouse windows situated in your private ensuite bedroom sitting area. A two doored walk-in 2 walk in closet make this ensuite perfection The Ensuite bathroom featuring tub, separate shower with dual sinks and vanity are done with the exquisite artistry and masterfulness of Swift. The Second primary bedroom ensuite as luxurious as the first with 12 (est.) greenhouse windows & sitting area that spans the gorgeous views of Los Angeles with a stunning ensuite bathroom. The third bedroom with custom built-ins & closets galore, built-in Murphy bed could also function as an art room. A beautifully designed study with enormous built-ins could also be used as a secluded media/television, tech room or overnight guest room. Separate laundry closet with custom storage shelves includes a stackable washer/dryer. Amenities include 24/7 security, payable laundry/ dry cleaning service, lockers for packages, gym, sauna, community office, rentable room for parties, on site general manager, heated pool, jacuzzi, Bike storage room & garage cabinet, 2 parking spaces, Information deemed reliable but not guaranteed. Buyer has responsibility of Broker/brokers agents do not represent or guarantee accuracy of info, buyer responsible/verification.
Sold for $2,400,000
Listed by: Vista Sotheby's Int'l Realty • Charles Provenzano • Contact: 310-546-7611
Bought with: Vista Sotheby's Int'l Realty
Tax assessed value
$2,400,000
525 E Seaside Way #Penthouse 5, Long Beach, CA 90802
3beds
2,685sqft
Condominium
Built in 1990
-- sqft lot
$2,388,400 Zestimate®
$894/sqft
$6,579 Estimated rent
Home value
$2,388,400
$2.20M - $2.58M
$6,579/mo
Zestimate® history
Owner options
List your home for rent
$6,579/mo
Rent Zestimate®
Find your next renter with Zillow Rental Manager. Plus, with online applications, you can quickly screen prospective tenants – for free.
$6,579/mo
Rent Zestimate®
Refinance and save
$17,001/mo
Est. payment
Refinancing to a lower rate could help reduce your monthly payments and save thousands over the life of the loan.
$17,001/mo
Est. payment
Explore your selling options
Work with a Zillow partner agent
Leverage their expertise and Zillow's premium Showcase listings to get your home seen by more buyers.
Get startedList with your own agent
Get your home in front of millions of buyers by listing it on Zillow.
Learn how to do itSell it yourself
Take full control of how buyers see your home on Zillow by listing For Sale by Owner (FSBO).
List your homeWhat's special
Zillow last checked:
Listing updated:
Listed by:
Charles Provenzano DRE #02079236 310-546-7611,
Vista Sotheby's Int'l Realty
Bought with:
Charles Provenzano, DRE #02079236
Vista Sotheby's Int'l Realty
Source: CRMLS,MLS#: PW24176210 Originating MLS: California Regional MLS
Originating MLS: California Regional MLSFacts & features
Interior
Bedrooms & bathrooms
- Bedrooms: 3
- Bathrooms: 3
- Full bathrooms: 2
- 3/4 bathrooms: 1
- Main level bathrooms: 3
- Main level bedrooms: 3
Rooms
- Room types: Bedroom, Center Hall, Den, Entry/Foyer, Foyer, Guest Quarters, Kitchen, Laundry, Living Room, Primary Bathroom, Primary Bedroom, Office, Other, Pantry, Utility Room, Wine Cellar, Workshop, Dining Room
Bedroom
- Features: All Bedrooms Down
Bathroom
- Features: Bathtub, Dual Sinks, Jetted Tub, Separate Shower, Vanity
Kitchen
- Features: Built-in Trash/Recycling, Butler's Pantry, Kitchen Island, Pots & Pan Drawers, Stone Counters, Remodeled, Self-closing Cabinet Doors, Self-closing Drawers, Updated Kitchen, Walk-In Pantry
Heating
- Central
Cooling
- Central Air
Appliances
- Included: Double Oven, Electric Cooktop, Electric Oven, Freezer, Ice Maker, Microwave, Refrigerator, Range Hood, Self Cleaning Oven, Vented Exhaust Fan, Dryer, Washer
- Laundry: Washer Hookup, Electric Dryer Hookup, Laundry Room
Features
- Breakfast Bar, Built-in Features, Balcony, Breakfast Area, Ceiling Fan(s), Separate/Formal Dining Room, Pantry, Stone Counters, Recessed Lighting, All Bedrooms Down, Entrance Foyer, Main Level Primary, Multiple Primary Suites, Primary Suite, Utility Room, Walk-In Pantry, Wine Cellar, Walk-In Closet(s), Workshop
- Flooring: Bamboo
- Doors: Sliding Doors
- Windows: Custom Covering(s), Garden Window(s), Tinted Windows
- Has fireplace: Yes
- Fireplace features: Living Room
- Common walls with other units/homes: 1 Common Wall
Interior area
- Total interior livable area: 2,685 sqft
Property
Parking
- Total spaces: 2
- Parking features: Assigned, Concrete, Door-Multi, Underground, Garage, Garage Door Opener, Guest, Gated, Garage Faces Rear
- Garage spaces: 2
Accessibility
- Accessibility features: None
Features
- Levels: One
- Stories: 1
- Entry location: SEASIDE
- Patio & porch: Rooftop, Terrace, Wrap Around
- Exterior features: Barbecue, Lighting
- Pool features: Community, Fenced, Heated, In Ground, Association
- Has spa: Yes
- Spa features: Association, Community, Heated, In Ground
- Has view: Yes
- View description: Bridge(s), Catalina, City Lights, Coastline, Harbor, Hills, Marina, Neighborhood, Ocean
- Has water view: Yes
- Water view: Coastline,Harbor,Marina,Ocean
- Waterfront features: Across the Road from Lake/Ocean
Lot
- Size: 0.93 Acres
- Features: 0-1 Unit/Acre
Details
- Parcel number: 7278006254
- Zoning: LBPD6
- Special conditions: Standard
Construction
Type & style
- Home type: Condo
- Architectural style: Modern
- Property subtype: Condominium
- Attached to another structure: Yes
Materials
- Concrete, Stucco, Steel
- Foundation: Slab
Condition
- Updated/Remodeled,Turnkey
- New construction: No
- Year built: 1990
Utilities & green energy
- Sewer: Public Sewer
- Water: Public
- Utilities for property: Cable Available, Cable Connected, Electricity Connected, Natural Gas Not Available, Sewer Connected, Water Connected
Community & HOA
Community
- Features: Biking, Curbs, Storm Drain(s), Street Lights, Sidewalks, Urban, Gated, Pool
- Security: Closed Circuit Camera(s), Carbon Monoxide Detector(s), Firewall(s), Fire Sprinkler System, Gated with Guard, Gated Community, Gated with Attendant, 24 Hour Security, Key Card Entry, Resident Manager, Smoke Detector(s), Security Guard, Security Lights
HOA
- Has HOA: Yes
- Amenities included: Call for Rules, Controlled Access, Electricity, Fitness Center, Maintenance Grounds, Hot Water, Meeting Room, Management, Maintenance Front Yard, Barbecue, Pool, Pet Restrictions, Recreation Room, Guard, Sauna, Spa/Hot Tub, Security, Trash, Water
- Services included: Pest Control, Sewer
- HOA fee: $1,516 monthly
- HOA name: Harbor Place Towers HOA
- HOA phone: 310-543-1915
Location
- Region: Long Beach
Financial & listing details
- Price per square foot: $894/sqft
- Tax assessed value: $2,400,000
- Annual tax amount: $31,022
- Date on market: 8/26/2024
- Cumulative days on market: 23 days
- Listing terms: Cash,Cash to New Loan,Conventional
- Inclusions: Refrierators, wine celler, Washer/dryer
- Exclusions: ALL personal items, furniture, staging.
- Road surface type: Paved
Price history
| Date | Event | Price |
|---|---|---|
| 11/5/2024 | Sold | $2,400,000-4%$894/sqft |
Source:  CRMLS #PW24176210 Report a problem CRMLS #PW24176210 Report a problem | ||
| 10/17/2024 | Pending sale | $2,499,500$931/sqft |
Source: CRMLS #PW24176210 Report a problem | ||
| 10/7/2024 | Contingent | $2,499,500$931/sqft |
Source: CRMLS #PW24176210 Report a problem | ||
| 9/13/2024 | Listed for sale | $2,499,500$931/sqft |
Source: CRMLS #PW24176210 Report a problem | ||
Public tax history
| Year | Property taxes | Tax assessment |
|---|---|---|
| 2025 | $31,022 +9.8% | $2,400,000 +7.3% |
| 2024 | $28,253 +1.7% | $2,236,860 +2% |
| 2023 | $27,784 +58.2% | $2,193,000 +51.9% |
| 2022 | $17,568 +2.1% | $1,443,939 +2% |
| 2021 | $17,203 +0.3% | $1,415,628 +1% |
| 2020 | $17,154 | $1,401,114 +2% |
| 2019 | $17,154 +3.5% | $1,373,642 +2% |
| 2018 | $16,580 | $1,346,709 +2% |
| 2017 | $16,580 +1.1% | $1,320,304 +2% |
| 2016 | $16,402 +7.6% | $1,294,417 +1.5% |
| 2015 | $15,241 +4.6% | $1,274,974 +2% |
| 2014 | $14,568 | $1,250,000 +625.3% |
| 2012 | -- | $172,352 +2% |
| 2011 | -- | $168,974 +0.8% |
| 2010 | -- | $167,712 -0.2% |
| 2009 | -- | $168,112 +2% |
| 2008 | -- | $164,816 +2% |
| 2007 | -- | $161,586 +2% |
| 2006 | -- | $158,419 |
| 2005 | -- | $158,419 +4% |
| 2004 | -- | $152,269 +1.9% |
| 2003 | -- | $149,479 +2% |
| 2002 | -- | $146,549 +4% |
| 2000 | -- | $140,861 |
Find assessor info on the county website
Neighborhood: Downtown
Nearby homes
- $749,0002 bd2 ba1.2k sqft525 E Seaside Way UNIT 207, Long Beach, CA 90802Sold
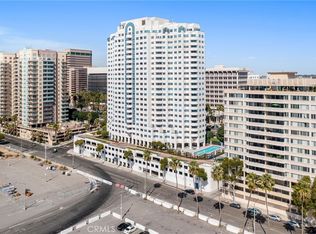
- $529,0001 bd1 ba834 sqft525 E Seaside Way UNIT 301, Long Beach, CA 90802Sold

- $819,0002 bd2 ba1.2k sqft525 E Seaside Way UNIT 304, Long Beach, CA 90802Sold

- $468,0001 bd1 ba622 sqft525 E Seaside Way UNIT 402, Long Beach, CA 90802Sold

- $775,0002 bd2 ba1.2k sqft525 E Seaside Way UNIT 405, Long Beach, CA 90802Sold
- $818,0002 bd2 ba1k sqft525 E Seaside Way UNIT 508, Long Beach, CA 90802For Sale
- $854,0002 bd2 ba1.3k sqft525 E Seaside Way UNIT 603, Long Beach, CA 90802Sold
- $730,0002 bd2 ba1.3k sqft525 E Seaside Way UNIT 609, Long Beach, CA 90802Sold
- $655,0002 bd2 ba1k sqft525 E Seaside Way UNIT 704, Long Beach, CA 90802Sold
Nearby schools
GreatSchools rating
- 5/10Stevenson Elementary SchoolGrades: K-5Distance: 0.6 mi
- 4/10Franklin Classical Middle SchoolGrades: 6-8Distance: 0.7 mi
- 7/10Polytechnic High SchoolGrades: 9-12Distance: 1.5 mi
Get a cash offer in 3 minutes
Find out how much your home could sell for in as little as 3 minutes with a no-obligation cash offer.
Estimated market value
$2,388,400
Get a cash offer in 3 minutes
Find out how much your home could sell for in as little as 3 minutes with a no-obligation cash offer.
Estimated market value
$2,388,400
- California
- Los Angeles County
- Long Beach
- 90802
- Downtown
- 525 E Seaside Way Unit Penthouse 5
Nearby cities
Nearby neighborhoods
Nearby zip codes
Other Long Beach Topics
