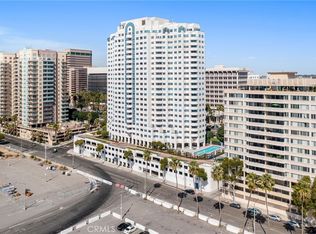
Soaring high on an upper floor of Harbor Place Tower, one of Downtown Long Beach's most desirable high-rise luxury buildings, this stunning end unit 2-bedroom, 2-bathroom residence at 525 E Seaside Way #1909, Long Beach, CA 90802 offers absolutely breathtaking, unobstructed views from every window and two private balconies, including panoramic ocean views of the Pacific Ocean, Queen Mary, Marina, Port of Long Beach, and Catalina Island, as well as sweeping city views of Downtown Long Beach, snow-capped mountains, Downtown LA, and even the Hollywood Sign on a clear day. The open floor plan is bathed in natural light with stunning views as your constant backdrop, and the primary suite features a walk-in closet, a deep soaking tub, and direct access to both balconies, while the second bedroom has access to one of the balconies. The second bedroom provides flexibility for guests, a home office, or an investment tenant, with its own dedicated bathroom conveniently located across the hall. In-unit washer and dryer and two side-by-side assigned parking spaces are included. Building amenities include 24/7 on-site security, concierge services, fitness center, pool and spa, conference room, secure package delivery, secured bike storage, and 88 guest parking spaces. The building is FHA and VA-approved and pet-friendly. Located in the heart of Long Beach with a 94 Walk Score, residents enjoy close proximity to Shoreline Village, The Pike Outlets, the Long Beach Convention Center, Terrace Theater, Long Beach Arena, Aquarium of the Pacific, The Laugh Factory, and premium dining options. Just up the street you can also enjoy everything that Belmont Shore, Naples Island, and 2nd & PCH have to offer. The A Line to Downtown Los Angeles and the 710 Freeway are just minutes away. When the Grand Prix, Formula Drift, 2028 Olympic water events, live concerts, and waterfront festivals come to town, you have a front-row seat from your own home.
Sold for $905,000
Listed by: eXp Realty of Greater L.A • David Sanchez • Contact: 888-652-1314
Bought with: Real Broker
Zestimate®
$905,000
525 E Seaside Way Unit 1909, Long Beach, CA 90802
2beds
1,313sqft
Condominium
Built in 1990
-- sqft lot
$905,000 Zestimate®
$689/sqft
$3,734 Estimated rent
Home value
$905,000
$824,000 - $996,000
$3,734/mo
Zestimate® history
Owner options
List your home for rent
$3,734/mo
Rent Zestimate®
Find your next renter with Zillow Rental Manager. Plus, with online applications, you can quickly screen prospective tenants – for free.
$3,734/mo
Rent Zestimate®
Refinance and save
$6,872/mo
Est. payment
Refinancing to a lower rate could help reduce your monthly payments and save thousands over the life of the loan.
$6,872/mo
Est. payment
Explore your selling options
Work with a Zillow partner agent
Leverage their expertise and Zillow's premium Showcase listings to get your home seen by more buyers.
Get startedList with your own agent
Get your home in front of millions of buyers by listing it on Zillow.
Learn how to do itSell it yourself
Take full control of how buyers see your home on Zillow by listing For Sale by Owner (FSBO).
List your homeWhat's special
Zillow last checked:
Listing updated:
Listed by:
David Sanchez DRE #02029945 562.537.9206,
eXp Realty of Greater L.A
Bought with:
Rick Lee, DRE #02130981
Real Broker
Source: CRMLS,MLS#: RS26120384 Originating MLS: California Regional MLS
Originating MLS: California Regional MLSFacts & features
Interior
Bedrooms & bathrooms
- Bedrooms: 2
- Bathrooms: 2
- Full bathrooms: 2
- Main level bathrooms: 2
- Main level bedrooms: 2
Rooms
- Room types: Bedroom, Foyer, Kitchen, Laundry, Living Room, Primary Bathroom, Primary Bedroom, Dining Room
Primary bedroom
- Features: Main Level Primary
Primary bedroom
- Features: Primary Suite
Bedroom
- Features: Bedroom on Main Level
Bathroom
- Features: Bidet, Bathroom Exhaust Fan, Bathtub, Full Bath on Main Level, Soaking Tub, Separate Shower, Tub Shower
Kitchen
- Features: Granite Counters, Kitchen/Family Room Combo, Pots & Pan Drawers, Remodeled, Updated Kitchen
Heating
- Central
Cooling
- Central Air
Appliances
- Included: Dishwasher, Electric Cooktop, Electric Oven, Disposal, Microwave, Refrigerator, Dryer, Washer
- Laundry: Washer Hookup, Inside, Laundry Closet, Stacked
Features
- Breakfast Bar, Built-in Features, Balcony, Ceiling Fan(s), Separate/Formal Dining Room, Granite Counters, Intercom, Open Floorplan, Recessed Lighting, Trash Chute, Bedroom on Main Level, Entrance Foyer, Main Level Primary, Primary Suite
- Flooring: Tile, Wood
- Doors: Sliding Doors
- Windows: Casement Window(s), Double Pane Windows, Drapes, Screens
- Has fireplace: No
- Fireplace features: None
- Common walls with other units/homes: 2+ Common Walls,End Unit
Interior area
- Total interior livable area: 1,313 sqft
Property
Parking
- Total spaces: 2
- Parking features: Assigned, Controlled Entrance, Covered, Underground, Guest, Gated, Community Structure
- Attached garage spaces: 2
Accessibility
- Accessibility features: No Stairs, Parking, Accessible Approach with Ramp, Accessible Doors, Accessible Entrance
Features
- Levels: One
- Stories: 1
- Entry location: 1
- Patio & porch: Concrete, Covered, Open, Patio
- Exterior features: Lighting
- Pool features: In Ground, Association
- Has spa: Yes
- Spa features: Association, In Ground
- Fencing: None
- Has view: Yes
- View description: City Lights, Coastline, Harbor, Marina, Ocean, Panoramic
- Has water view: Yes
- Water view: Coastline,Harbor,Marina,Ocean
- Waterfront features: Across the Road from Lake/Ocean, Across the Road Water Frontage, Beach Access, Ocean Access, Ocean Front
Lot
- Size: 0.93 Acres
- Features: 0-1 Unit/Acre, Lawn, Lot Over 40000 Sqft, Landscaped, Near Park, Near Public Transit, Street Level
Details
- Parcel number: 2278006214
- Zoning: C017
- Special conditions: Standard
- Other equipment: Intercom
Construction
Type & style
- Home type: Condo
- Architectural style: Modern
- Property subtype: Condominium
- Attached to another structure: Yes
Materials
- Drywall, Glass, Concrete, Stucco
- Foundation: None
- Roof: Flat
Condition
- Turnkey
- New construction: No
- Year built: 1990
Utilities & green energy
- Electric: 220 Volts in Laundry, Standard
- Sewer: Public Sewer
- Water: Public
- Utilities for property: Electricity Connected, Sewer Connected, Water Connected
Community & HOA
Community
- Features: Dog Park, Sidewalks, Urban, Gated, Park
- Security: Closed Circuit Camera(s), Carbon Monoxide Detector(s), Fire Detection System, Fire Sprinkler System, Security Gate, Gated Community, 24 Hour Security, Smoke Detector(s), Security Guard
- Subdivision: Downtown (Dt)
HOA
- Has HOA: Yes
- Amenities included: Clubhouse, Controlled Access, Dog Park, Fitness Center, Fire Pit, Hot Water, Insurance, Meeting Room, Maintenance Front Yard, Outdoor Cooking Area, Barbecue, Pool, Pet Restrictions, Pets Allowed, Guard, Sauna, Spa/Hot Tub, Security, Storage, Trash, Water
- Services included: Sewer
- HOA fee: $1,102 monthly
- HOA name: Harborplace Tower Homeowners Association
- HOA phone: 562-436-6644
Location
- Region: Long Beach
Financial & listing details
- Price per square foot: $689/sqft
- Tax assessed value: $838,774
- Annual tax amount: $10,922
- Date on market: 6/9/2026
- Cumulative days on market: 10 days
- Listing terms: Cash,Cash to New Loan,Conventional,FHA,Fannie Mae,Freddie Mac,Government Loan,VA Loan
- Road surface type: Paved
Price history
| Date | Event | Price |
|---|---|---|
| 7/1/2026 | Sold | $905,000+3.4%$689/sqft |
Source:  CRMLS #RS26120384 Report a problem CRMLS #RS26120384 Report a problem | ||
| 6/30/2026 | Pending sale | $875,000$666/sqft |
Source: CRMLS #RS26120384 Report a problem | ||
| 6/23/2026 | Contingent | $875,000$666/sqft |
Source: CRMLS #RS26120384 Report a problem | ||
| 6/17/2026 | Listed for sale | $875,000$666/sqft |
Source: eXp Realty #RS26120384 Report a problem | ||
| 6/12/2026 | Contingent | $875,000$666/sqft |
Source: CRMLS #RS26120384 Report a problem | ||
| 6/10/2026 | Listed for sale | $875,000+12.9%$666/sqft |
Source: CRMLS #RS26120384 Report a problem | ||
| 9/11/2020 | Sold | $775,000+0%$590/sqft |
Source:  CRMLS #PW20054916 Report a problem CRMLS #PW20054916 Report a problem | ||
| 8/12/2020 | Pending sale | $774,900$590/sqft |
Source: Coldwell Banker Coastal Alliance #PW20054916 Report a problem | ||
| 8/10/2020 | Price change | $774,900-3%$590/sqft |
Source: Coldwell Banker Coastal Alliance #PW20054916 Report a problem | ||
| 4/21/2020 | Price change | $799,000-4.9%$609/sqft |
Source: Coldwell Banker Coastal Alliance #PW20054916 Report a problem | ||
| 3/12/2020 | Listed for sale | $840,000+5.7%$640/sqft |
Source: Coldwell Banker Coastal Alliance #PW20054916 Report a problem | ||
| 9/6/2017 | Sold | $795,000$605/sqft |
Source: CRMLS #SB17144306 Report a problem | ||
| 7/21/2017 | Pending sale | $795,000$605/sqft |
Source: Meridian Capital Real Estate #SB17144306 Report a problem | ||
| 7/16/2017 | Listed for sale | $795,000+52.9%$605/sqft |
Source: Meridian Capital Real Estate #SB17144306 Report a problem | ||
| 2/8/2013 | Sold | $520,000-1.7%$396/sqft |
Source: Public Record Report a problem | ||
| 9/2/2012 | Price change | $529,000-3.5%$403/sqft |
Source: Nolia Boole Broker #P830410 Report a problem | ||
| 8/1/2012 | Listed for sale | $548,000-20.6%$417/sqft |
Source: Nolia Boole, Broker #P830410 Report a problem | ||
| 4/21/2005 | Sold | $690,000+84%$526/sqft |
Source: Public Record Report a problem | ||
| 1/2/2001 | Sold | $375,000+25.8%$286/sqft |
Source: Public Record Report a problem | ||
| 10/22/1997 | Sold | $298,000$227/sqft |
Source: Public Record Report a problem | ||
Public tax history
| Year | Property taxes | Tax assessment |
|---|---|---|
| 2025 | $10,922 +4.5% | $838,774 +2% |
| 2024 | $10,448 +1.7% | $822,328 +2% |
| 2023 | $10,271 +6.6% | $806,205 +2% |
| 2022 | $9,631 +2.1% | $790,398 +2% |
| 2021 | $9,431 -6.9% | $774,900 -6.3% |
| 2020 | $10,126 | $827,118 +2% |
| 2019 | $10,126 +3.5% | $810,900 +2% |
| 2018 | $9,787 | $795,000 +44.1% |
| 2017 | $9,787 +40% | $551,737 +2% |
| 2016 | $6,992 +7.6% | $540,920 +1.5% |
| 2015 | $6,501 +5% | $532,796 +2% |
| 2014 | $6,188 | $522,360 +62.2% |
| 2012 | -- | $322,000 -19.5% |
| 2011 | -- | $400,000 -33.9% |
| 2010 | -- | $605,300 |
| 2009 | -- | $605,300 -7.1% |
| 2008 | -- | $651,300 -9.3% |
| 2007 | -- | $717,876 +2% |
| 2006 | -- | $703,800 +70.2% |
| 2005 | -- | $413,488 +4% |
| 2004 | -- | $397,434 +1.9% |
| 2003 | -- | $390,150 +2% |
| 2002 | -- | $382,500 +23.6% |
| 2000 | -- | $309,487 |
Find assessor info on the county website
Neighborhood: Downtown
Nearby homes
- $749,0002 bd2 ba1.2k sqft525 E Seaside Way UNIT 207, Long Beach, CA 90802Sold
- $529,0001 bd1 ba834 sqft525 E Seaside Way UNIT 301, Long Beach, CA 90802Sold

- $819,0002 bd2 ba1.2k sqft525 E Seaside Way UNIT 304, Long Beach, CA 90802Sold

- $468,0001 bd1 ba622 sqft525 E Seaside Way UNIT 402, Long Beach, CA 90802Sold

- $775,0002 bd2 ba1.2k sqft525 E Seaside Way UNIT 405, Long Beach, CA 90802Sold
- $818,0002 bd2 ba1k sqft525 E Seaside Way UNIT 508, Long Beach, CA 90802For Sale
- $854,0002 bd2 ba1.3k sqft525 E Seaside Way UNIT 603, Long Beach, CA 90802Sold
- $730,0002 bd2 ba1.3k sqft525 E Seaside Way UNIT 609, Long Beach, CA 90802Sold
- $655,0002 bd2 ba1k sqft525 E Seaside Way UNIT 704, Long Beach, CA 90802Sold
Nearby schools
GreatSchools rating
- 5/10Stevenson Elementary SchoolGrades: K-5Distance: 0.6 mi
- 4/10Franklin Classical Middle SchoolGrades: 6-8Distance: 0.7 mi
- 7/10Polytechnic High SchoolGrades: 9-12Distance: 1.5 mi
Get a cash offer in 3 minutes
Find out how much your home could sell for in as little as 3 minutes with a no-obligation cash offer.
Estimated market value
$905,000
Get a cash offer in 3 minutes
Find out how much your home could sell for in as little as 3 minutes with a no-obligation cash offer.
Estimated market value
$905,000
- California
- Los Angeles County
- Long Beach
- 90802
- Downtown
- 525 E Seaside Way Unit 1909
Nearby cities
Nearby neighborhoods
Nearby zip codes
Other Long Beach Topics
