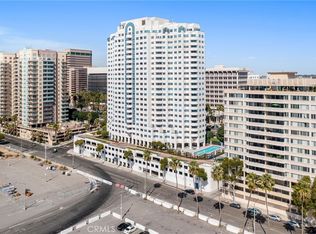
Oceanfront Living in the Heart of Long Beach! Stunning, ocean-facing 2-bedroom, 1.5-bathroom condo offering the ultimate Southern California lifestyle. This beautifully updated home features breathtaking views of the Pacific Ocean, Queen Mary, and Shoreline Marina from your private balcony and both bedrooms. Open-concept kitchen, living room, and dining area, filled with natural light and designed for both relaxation and entertaining. The modern kitchen boasts stainless steel appliances, sleek quartz countertops, and ample cabinetry. Enjoy the convenience of an in-unit laundry room with washer and dryer included. Retreat to the spacious primary bedroom with a walk-in closet and an en-suite bathroom featuring a luxurious walk-in shower. The second bedroom is perfect for guests or a home office. The half bathroom is located in the hallway near the guest bedroom for guests’ easy access.
Resort-Style Amenities: 2 assigned tandem parking spots, 24/7 security, sparkling pool, hot tub, sauna, fitness center, guest parking, BBQ area, fire pit, and conference room.
Prime Location: near shopping, dining, and entertainment. Walking distance/short ride to the waterfront. Quick access to major freeways. The 2028 Summer Olympic events will be happening nearby. Don’t miss your chance to own this exceptional condo in one of Long Beach’s most desirable addresses.
Sold for $835,000
Listed by: Y Realty • Ann Rorwick • Contact: 877-976-5348
Bought with: Keller Williams Pacific Estate
$835,000
525 E Seaside Way Unit 905, Long Beach, CA 90802
2beds
1,218sqft
Condominium
Built in 1990
-- sqft lot
$831,900 Zestimate®
$686/sqft
$3,927 Estimated rent
Home value
$831,900
$749,000 - $923,000
$3,927/mo
Zestimate® history
Owner options
List your home for rent
$3,927/mo
Rent Zestimate®
Find your next renter with Zillow Rental Manager. Plus, with online applications, you can quickly screen prospective tenants – for free.
$3,927/mo
Rent Zestimate®
Refinance and save
$6,453/mo
Est. payment
Refinancing to a lower rate could help reduce your monthly payments and save thousands over the life of the loan.
$6,453/mo
Est. payment
Explore your selling options
Work with a Zillow partner agent
Leverage their expertise and Zillow's premium Showcase listings to get your home seen by more buyers.
Get startedList with your own agent
Get your home in front of millions of buyers by listing it on Zillow.
Learn how to do itSell it yourself
Take full control of how buyers see your home on Zillow by listing For Sale by Owner (FSBO).
List your homeWhat's special
Private balconyEn-suite bathroomNatural lightSleek quartz countertopsStainless steel appliancesModern kitchenWalk-in closet
Zillow last checked:
Listing updated:
Listed by:
Ann Rorwick DRE #01945557 310-483-6619,
Y Realty
Bought with:
Denise Reesha, DRE #01411207
Keller Williams Pacific Estate
Source: CRMLS,MLS#: PW25150852 Originating MLS: California Regional MLS
Originating MLS: California Regional MLSFacts & features
Interior
Bedrooms & bathrooms
- Bedrooms: 2
- Bathrooms: 2
- Full bathrooms: 1
- 1/2 bathrooms: 1
- Main level bathrooms: 2
- Main level bedrooms: 2
Rooms
- Room types: Bedroom, Kitchen, Laundry, Living Room, Primary Bathroom, Primary Bedroom, Other
Primary bedroom
- Features: Main Level Primary
Bedroom
- Features: All Bedrooms Down
Bedroom
- Features: Bedroom on Main Level
Bathroom
- Features: Bathroom Exhaust Fan, Full Bath on Main Level, Linen Closet, Stone Counters, Remodeled, Separate Shower
Kitchen
- Features: Quartz Counters, Remodeled, Self-closing Cabinet Doors, Self-closing Drawers, Updated Kitchen
Other
- Features: Walk-In Closet(s)
Heating
- Central
Cooling
- Central Air
Appliances
- Included: Dishwasher, Electric Oven, Electric Range, Disposal, Microwave, Refrigerator, Dryer, Washer
- Laundry: Laundry Room
Features
- Breakfast Bar, Built-in Features, Balcony, Elevator, Open Floorplan, Quartz Counters, Storage, All Bedrooms Down, Bedroom on Main Level, Main Level Primary, Walk-In Closet(s)
- Flooring: Tile, Vinyl
- Doors: Sliding Doors
- Windows: Double Pane Windows, Shutters, Tinted Windows
- Has fireplace: No
- Fireplace features: None
- Common walls with other units/homes: 2+ Common Walls
Interior area
- Total interior livable area: 1,218 sqft
Property
Parking
- Total spaces: 2
- Parking features: Assigned, Underground, Garage, Guest, On Site, Tandem
- Attached garage spaces: 2
Accessibility
- Accessibility features: Grab Bars, No Stairs
Features
- Levels: One
- Stories: 1
- Entry location: 1
- Exterior features: Lighting
- Pool features: Heated, In Ground, Association
- Has spa: Yes
- Spa features: Association, Heated, In Ground
- Has view: Yes
- View description: Coastline, Landmark, Marina, Ocean, Water
- Has water view: Yes
- Water view: Coastline,Marina,Ocean,Water
- Waterfront features: Beach Front, Ocean Access
Lot
- Size: 0.93 Acres
- Features: Landscaped, Near Public Transit, Sprinkler System, Walkstreet
Details
- Parcel number: 7278006111
- Zoning: LBPD6
- Special conditions: Standard,Trust
Construction
Type & style
- Home type: Condo
- Architectural style: Traditional
- Property subtype: Condominium
- Attached to another structure: Yes
Materials
- Drywall
Condition
- Turnkey
- New construction: No
- Year built: 1990
Utilities & green energy
- Electric: Electricity - On Property
- Sewer: Public Sewer
- Water: Public
- Utilities for property: Cable Available, Electricity Connected, Sewer Connected, Water Connected
Community & HOA
Community
- Features: Biking, Curbs, Dog Park, Fishing, Golf, Gutter(s), Park, Storm Drain(s), Street Lights, Sidewalks, Water Sports, Marina
- Security: Carbon Monoxide Detector(s), Fire Detection System, Fire Sprinkler System, Security Gate, 24 Hour Security, Smoke Detector(s)
- Subdivision: Downtown (Dt)
HOA
- Has HOA: Yes
- Amenities included: Clubhouse, Controlled Access, Fitness Center, Fire Pit, Maintenance Grounds, Meeting Room, Maintenance Front Yard, Outdoor Cooking Area, Barbecue, Pool, Pet Restrictions, Pets Allowed, Guard, Sauna, Spa/Hot Tub, Security, Trash
- Services included: Sewer
- HOA fee: $1,066 monthly
- HOA name: HHarborplace Tower HOA
- HOA phone: 310-436-6644
Location
- Region: Long Beach
Financial & listing details
- Price per square foot: $686/sqft
- Tax assessed value: $775,200
- Annual tax amount: $5,960
- Date on market: 7/15/2025
- Cumulative days on market: 3 days
- Listing terms: Cash to New Loan,Conventional,Submit
- Inclusions: fridge, washer, dryer
- Exclusions: furniture is excluded, but is negotiable
- Road surface type: Paved
Price history
| Date | Event | Price |
|---|---|---|
| 8/19/2025 | Sold | $835,000-1.8%$686/sqft |
Source:  CRMLS #PW25150852 Report a problem CRMLS #PW25150852 Report a problem | ||
| 7/22/2025 | Pending sale | $850,000$698/sqft |
Source: CRMLS #PW25150852 Report a problem | ||
| 7/15/2025 | Listed for sale | $850,000+11.8%$698/sqft |
Source: CRMLS #PW25150852 Report a problem | ||
| 10/2/2023 | Sold | $760,000-1.3%$624/sqft |
Source: CRMLS #PW23117907 Report a problem | ||
| 9/23/2023 | Pending sale | $770,000$632/sqft |
Source: CRMLS #PW23117907 Report a problem | ||
| 9/3/2023 | Contingent | $770,000$632/sqft |
Source: CRMLS #PW23117907 Report a problem | ||
| 8/20/2023 | Price change | $770,000-3.6%$632/sqft |
Source: CRMLS #PW23117907 Report a problem | ||
| 7/19/2023 | Listed for sale | $799,000+131.6%$656/sqft |
Source: CRMLS #PW23117907 Report a problem | ||
| 6/27/2011 | Sold | $345,000+0%$283/sqft |
Source: Public Record Report a problem | ||
| 4/29/2011 | Listed for sale | $344,900+20.6%$283/sqft |
Source: ERA Golden West Realty #S11053169 Report a problem | ||
| 4/4/2011 | Sold | $286,000+144%$235/sqft |
Source: Public Record Report a problem | ||
| 10/19/2010 | Sold | $117,226-66.4%$96/sqft |
Source: Public Record Report a problem | ||
| 9/29/2010 | Listed for sale | $349,000$287/sqft |
Source: TRG Realestate Group, Inc. #S10103039 Report a problem | ||
Public tax history
| Year | Property taxes | Tax assessment |
|---|---|---|
| 2025 | $5,960 -38.9% | $775,200 +2% |
| 2024 | $9,750 +76.9% | $760,000 +78.9% |
| 2023 | $5,512 +6.6% | $424,708 +2% |
| 2022 | $5,172 +2.3% | $416,382 +2% |
| 2021 | $5,054 +0.3% | $408,219 +1% |
| 2020 | $5,038 | $404,034 +2% |
| 2019 | $5,038 +3.5% | $396,113 +2% |
| 2018 | $4,868 | $388,347 +2% |
| 2017 | $4,868 +1.1% | $380,733 +2% |
| 2016 | $4,814 +7.6% | $373,268 +1.5% |
| 2015 | $4,474 +5% | $367,662 +2% |
| 2014 | $4,260 | $360,461 +2.5% |
| 2012 | -- | $351,798 +6% |
| 2011 | -- | $332,000 -5.7% |
| 2010 | -- | $352,200 -0.2% |
| 2009 | -- | $353,038 +2% |
| 2008 | -- | $346,116 +2% |
| 2007 | -- | $339,330 +2% |
| 2006 | -- | $332,678 |
| 2005 | -- | $332,678 +4% |
| 2004 | -- | $319,762 +1.9% |
| 2003 | -- | $313,903 +2% |
| 2002 | -- | $307,749 +4% |
| 2000 | -- | $295,800 |
Find assessor info on the county website
Neighborhood: Downtown
Nearby homes
- $749,0002 bd2 ba1.2k sqft525 E Seaside Way UNIT 207, Long Beach, CA 90802Sold
- $529,0001 bd1 ba834 sqft525 E Seaside Way UNIT 301, Long Beach, CA 90802Sold

- $819,0002 bd2 ba1.2k sqft525 E Seaside Way UNIT 304, Long Beach, CA 90802Sold

- $468,0001 bd1 ba622 sqft525 E Seaside Way UNIT 402, Long Beach, CA 90802Sold

- $775,0002 bd2 ba1.2k sqft525 E Seaside Way UNIT 405, Long Beach, CA 90802Sold
- $818,0002 bd2 ba1k sqft525 E Seaside Way UNIT 508, Long Beach, CA 90802For Sale
- $854,0002 bd2 ba1.3k sqft525 E Seaside Way UNIT 603, Long Beach, CA 90802Sold
- $730,0002 bd2 ba1.3k sqft525 E Seaside Way UNIT 609, Long Beach, CA 90802Sold
- $655,0002 bd2 ba1k sqft525 E Seaside Way UNIT 704, Long Beach, CA 90802Sold
Nearby schools
GreatSchools rating
- 5/10Stevenson Elementary SchoolGrades: K-5Distance: 0.6 mi
- 4/10Franklin Classical Middle SchoolGrades: 6-8Distance: 0.7 mi
- 7/10Polytechnic High SchoolGrades: 9-12Distance: 1.5 mi
Get a cash offer in 3 minutes
Find out how much your home could sell for in as little as 3 minutes with a no-obligation cash offer.
Estimated market value
$831,900
Get a cash offer in 3 minutes
Find out how much your home could sell for in as little as 3 minutes with a no-obligation cash offer.
Estimated market value
$831,900
- California
- Los Angeles County
- Long Beach
- 90802
- Downtown
- 525 E Seaside Way Unit 905
Nearby cities
Nearby neighborhoods
Nearby zip codes
Other Long Beach Topics
