Well maintained spacious home -3 Bedrooms, 2 and a half baths + huge bonus room! Walk in to the 2-story foyer that is open to a formal dining room (could be home office or playroom), hallway leads to convenient half bath for guests, open family room with soaring ceilings and brick masonry fireplace. Kitchen features shaker cabinets and bar top granite countertops, open to bright breakfast room. Large laundry room (pocket door) has plenty of cabinets and hanging space plus pantry with tons of shelving. Primary Suite is on the main level, dual granite vanity and new tile flooring in bathroom with walk-in closet, pocketdoor. Durable laminate plank flooring throughout main level. Front entryway stairs leads to 2 spacious bedrooms & full bathroom, both bedrooms have 2 closets and walk-in attic space for plenty of storage. Back stairs through laundry room lead to huge bonus room, which also has more walk-in attic space with a long hallway. 2-car garage has a large storage/work room. The backyard is your private oasis with a roomy patio, fire pit, raised bed garden (strawberries & blueberries) and tons of trees for shade and privacy. Brand new roof, 2022 HVAC system, Sprinkler system in front and back yards, Ola schools! This home has it all!
Closed
$349,000
525 Gallantry Trl, McDonough, GA 30252
3beds
1,775sqft
Single Family Residence
Built in 2003
0.77 Acres Lot
$334,900 Zestimate®
$197/sqft
$1,877 Estimated rent
Home value
$334,900
$318,000 - $352,000
$1,877/mo
Zestimate® history
Owner options
List your home for rent
$1,877/mo
Rent Zestimate®
Find your next renter with Zillow Rental Manager. Plus, with online applications, you can quickly screen prospective tenants – for free.
$1,877/mo
Rent Zestimate®
Refinance and save
$2,181/mo
Est. payment
Refinancing to a lower rate could help reduce your monthly payments and save thousands over the life of the loan.
$2,181/mo
Est. payment
Explore your selling options
Work with a Zillow partner agent
Leverage their expertise and Zillow's premium Showcase listings to get your home seen by more buyers.
Get startedList with your own agent
Get your home in front of millions of buyers by listing it on Zillow.
Learn how to do itSell it yourself
Take full control of how buyers see your home on Zillow by listing For Sale by Owner (FSBO).
List your homeWhat's special
Brick masonry fireplaceRaised bed gardenWork roomMaintained spacious homeBrand new roofOpen family roomLong hallway
Zillow last checked:
Listing updated:
Listed by:
Heidi Baxter 678-859-4462,
Keller Williams Realty Atl. Partners
Bought with:
Shantel Goffe, 405378
Keller Williams Realty Atl. Partners
Source: GAMLS,MLS#: 10281319
Facts & features
Interior
Bedrooms & bathrooms
- Bedrooms: 3
- Bathrooms: 3
- Full bathrooms: 2
- 1/2 bathrooms: 1
- Main level bathrooms: 1
- Main level bedrooms: 1
Rooms
- Room types: Foyer, Laundry, Bonus Room, Family Room, Office
Dining room
- Features: Separate Room
Heating
- Electric, Central, Forced Air, Heat Pump
Cooling
- Electric, Ceiling Fan(s), Central Air, Heat Pump
Appliances
- Included: Dishwasher, Microwave, Oven/Range (Combo)
- Laundry: In Hall
Features
- High Ceilings, Double Vanity, Entrance Foyer, Soaking Tub, Rear Stairs, Separate Shower, Walk-In Closet(s), Master On Main Level, Split Bedroom Plan
- Flooring: Tile, Laminate
- Basement: None
- Number of fireplaces: 1
- Fireplace features: Family Room, Masonry
Interior area
- Total structure area: 1,775
- Total interior livable area: 1,775 sqft
- Finished area above ground: 1,775
- Finished area below ground: 0
Property
Parking
- Parking features: Attached, Garage
- Has attached garage: Yes
Features
- Levels: Two
- Stories: 2
Lot
- Size: 0.77 Acres
- Features: Level, Private
Details
- Parcel number: 177C01059000
Construction
Type & style
- Home type: SingleFamily
- Architectural style: Brick Front,Craftsman,Traditional
- Property subtype: Single Family Residence
Materials
- Brick, Vinyl Siding
- Roof: Composition
Condition
- Resale
- New construction: No
- Year built: 2003
Utilities & green energy
- Sewer: Septic Tank
- Water: Public
- Utilities for property: High Speed Internet
Community & HOA
Community
- Features: None
- Subdivision: Misty Creek
HOA
- Has HOA: No
- Services included: None
Location
- Region: Mcdonough
Financial & listing details
- Price per square foot: $197/sqft
- Tax assessed value: $332,500
- Annual tax amount: $4,322
- Date on market: 4/13/2024
- Cumulative days on market: 4 days
- Listing agreement: Exclusive Right To Sell
Price history
| Date | Event | Price |
|---|---|---|
| 5/28/2024 | Sold | $349,000+2.7%$197/sqft |
Source:  GAMLS #10281319 Report a problem GAMLS #10281319 Report a problem | ||
| 4/18/2024 | Pending sale | $339,900$191/sqft |
Source: GAMLS #10281319 Report a problem | ||
| 4/13/2024 | Listed for sale | $339,900+122.2%$191/sqft |
Source: GAMLS #10281319 Report a problem | ||
| 9/28/2006 | Sold | $153,000+7.1%$86/sqft |
Source: Public Record Report a problem | ||
| 12/22/2003 | Sold | $142,900$81/sqft |
Source: Public Record Report a problem | ||
Public tax history
| Year | Property taxes | Tax assessment |
|---|---|---|
| 2025 | $4,632 +200.8% | $133,000 +19.5% |
| 2024 | $1,540 +56% | $111,280 -1.2% |
| 2023 | $987 -61% | $112,680 +18.2% |
| 2022 | $2,531 +1.7% | $95,360 +23.8% |
| 2021 | $2,489 +10.6% | $77,000 +15.1% |
| 2020 | $2,251 +2.5% | $66,920 +3.7% |
| 2019 | $2,195 +6.2% | $64,560 +9.1% |
| 2018 | $2,068 +10.1% | $59,160 +9.5% |
| 2016 | $1,878 +0.1% | $54,040 +3.8% |
| 2015 | $1,876 +1.7% | $52,080 +41.7% |
| 2014 | $1,846 | $36,760 |
| 2013 | -- | -- |
| 2012 | -- | -- |
| 2011 | -- | -- |
| 2010 | -- | -- |
| 2009 | -- | -- |
| 2008 | $1,680 -6.9% | -- |
| 2007 | $1,804 +15.1% | $61,360 +4.3% |
| 2005 | $1,568 | $58,840 +5.4% |
| 2004 | $1,568 +330.1% | $55,840 +458.4% |
| 2003 | $365 | $10,000 |
Find assessor info on the county website
Neighborhood: 30252
Nearby homes
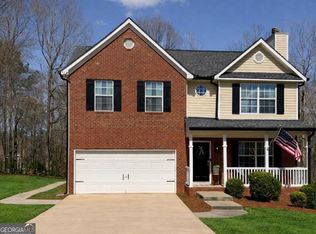
- $344,9005 bd4 ba2.8k sqft527 Gallantry Trl, McDonough, GA 30252Pending
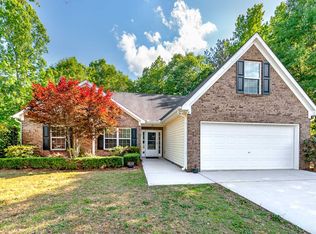
- $307,0003 bd2 ba1.7k sqft523 Gallantry Trl, McDonough, GA 30252Off Market
- $283,0003 bd2 ba1.9k sqft526 Gallantry Trl, McDonough, GA 30252Off Market
- $35,000-- bd-- ba-- sqft616 Tranquillity Way, McDonough, GA 30252Off Market
- $309,8004 bd2 ba2.6k sqft614 Tranquillity Way, McDonough, GA 30252Off Market
- $260,2003 bd2 ba1.5k sqft618 Tranquillity Way, McDonough, GA 30252Off Market
- $278,4003 bd2 ba1.4k sqft521 Gallantry Trl, McDonough, GA 30252Off Market
- $257,5003 bd2 ba1.7k sqft522 Gallantry Trl, McDonough, GA 30252Off Market
Nearby schools
GreatSchools rating
- 8/10Rock Spring Elementary SchoolGrades: PK-5Distance: 0.6 mi
- 7/10Ola Middle SchoolGrades: 6-8Distance: 4.6 mi
- 7/10Ola High SchoolGrades: 9-12Distance: 4.3 mi
Schools provided by the listing agent
- Elementary: Rock Spring
- Middle: Ola
- High: Ola
Source: GAMLS. This data may not be complete. We recommend contacting the local school district to confirm school assignments for this home.
Get a cash offer in 3 minutes
Find out how much your home could sell for in as little as 3 minutes with a no-obligation cash offer.
Estimated market value
$334,900
Get a cash offer in 3 minutes
Find out how much your home could sell for in as little as 3 minutes with a no-obligation cash offer.
Estimated market value
$334,900
- Georgia
- Henry County
- Jackson
- 30252
- 525 Gallantry Trl
Nearby cities
Nearby zip codes
Other Jackson Topics
