Traditional Two-Story Beauty In The Sought After Rock Springs and Ola School District. Situated on over 3/4 of an acre this picturesque home has everything you need. As you enter, you are greeted by rich new flooring throughout the main level. The entry is flanked by a dining room and living room, the eat-in kitchen is open to the cozy family room with a fireplace. The primary suite is oversized and has it's own ensuite. The secondary bedrooms are roomy and share a bath. The home is encased in durable hardi-plank siding and the massive fenced backyard has plenty of space for outdoor entertaining and fun.
Active
$315,000
614 Tranquillity Way, McDonough, GA 30252
4beds
2,610sqft
Single Family Residence
Built in 2008
3,484 Square Feet Lot
$-- Zestimate®
$121/sqft
$-- HOA
What's special
Dining roomDurable hardi-plank sidingEat-in kitchen
- 22 days
- 464
- 49
Zillow last checked:
Listing updated:
Listed by:
Mark Spain 770-886-9000,
Mark Spain Real Estate,
Watiki S Hardeman 678-644-0687,
Mark Spain Real Estate
Source: GAMLS,MLS#: 10850642
Facts & features
Interior
Bedrooms & bathrooms
- Bedrooms: 4
- Bathrooms: 3
- Full bathrooms: 2
- 1/2 bathrooms: 1
Rooms
- Room types: Family Room
Dining room
- Features: Separate Room
Kitchen
- Features: Breakfast Area
Heating
- Central
Cooling
- Central Air
Appliances
- Included: Dishwasher, Microwave, Other, Refrigerator
- Laundry: None
Features
- Walk-In Closet(s)
- Flooring: Laminate, Vinyl
- Basement: None
- Number of fireplaces: 1
- Fireplace features: Family Room
- Common walls with other units/homes: No Common Walls
Interior area
- Total structure area: 2,610
- Total interior livable area: 2,610 sqft
- Finished area above ground: 2,610
- Finished area below ground: 0
Property
Parking
- Total spaces: 2
- Parking features: Attached, Garage
- Has attached garage: Yes
Features
- Levels: Two
- Stories: 2
- Patio & porch: Patio
- Exterior features: Other
- Fencing: Back Yard
- Waterfront features: No Dock Or Boathouse
- Body of water: None
Lot
- Size: 3,484 Square Feet
- Features: Other
Details
- Parcel number: 177C01055000
Construction
Type & style
- Home type: SingleFamily
- Architectural style: Brick Front,Traditional
- Property subtype: Single Family Residence
Materials
- Brick
- Foundation: Slab
- Roof: Other
Condition
- Resale
- New construction: No
- Year built: 2008
Utilities & green energy
- Sewer: Septic Tank
- Water: Public
- Utilities for property: Cable Available, Electricity Available, Phone Available, Underground Utilities, Water Available
Community & HOA
Community
- Features: None
- Subdivision: Misty Creek
HOA
- Has HOA: No
- Services included: None
Location
- Region: Mcdonough
Financial & listing details
- Price per square foot: $121/sqft
- Tax assessed value: $340,400
- Annual tax amount: $5,383
- Date on market: 9/30/2026
- Cumulative days on market: 22 days
- Listing agreement: Exclusive Right To Sell
- Listing terms: Cash,Conventional,FHA,USDA Loan,VA Loan
- Electric utility on property: Yes
Estimated market value
Not available
Estimated sales range
Not available
$2,358/mo
Price history
| Date | Event | Price |
|---|---|---|
| 9/30/2026 | Listed for sale | $315,000+97%$121/sqft |
Source:  GAMLS #10850642 Report a problem | ||
| 8/26/2008 | Sold | $159,900$61/sqft |
Source: Public Record Report a problem | ||
Public tax history
| Year | Property taxes | Tax assessment |
|---|---|---|
| 2025 | $3,859 +4.5% | $136,160 +6.9% |
| 2024 | $3,692 +15% | $127,400 +1.3% |
| 2023 | $3,210 -4.9% | $125,760 +12.9% |
| 2022 | $3,374 +18.3% | $111,360 +24.7% |
| 2021 | $2,854 +10.9% | $89,320 +15.3% |
| 2020 | $2,573 +2.9% | $77,440 +4.2% |
| 2019 | $2,499 +6.4% | $74,320 +9.4% |
| 2018 | $2,348 +2.3% | $67,920 +3.7% |
| 2016 | $2,295 +0.2% | $65,520 +5.5% |
| 2015 | $2,291 +2.2% | $62,120 +39.5% |
| 2014 | $2,243 | $44,520 |
| 2013 | -- | -- |
| 2012 | -- | -- |
| 2011 | -- | -- |
| 2010 | -- | -- |
| 2009 | -- | -- |
| 2008 | $395 -33.3% | -- |
| 2007 | $592 +38.2% | $15,200 +8.6% |
| 2005 | $428 | $14,000 +27.3% |
| 2004 | $428 +17.5% | $11,000 +10% |
| 2003 | $365 | $10,000 |
Find assessor info on the county website
Monthly payment
Est. payment
Payment breakdown
Explore the cost of this home by adjusting the details. Changes won't be saved.Climate risks
Neighborhood: 30252
Nearby schools
Schools provided by the listing agent
- Elementary: Rock Spring
- Middle: Ola
- High: Ola
Source: GAMLS. This data may not be complete. We recommend contacting the local school district to confirm school assignments for this home.
Similar homes
- $340,0004 bd3 ba2.2k sqft395 Sandy Ridge Rd, McDonough, GA 30252Active
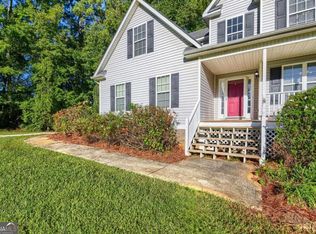
 MLS ID #10855060, Kayla Anderson, Keller Williams Realty Atlanta North. GAMLS
- $322,0004 bd3 ba2k sqft310 Kaden Ct, McDonough, GA 30252Active
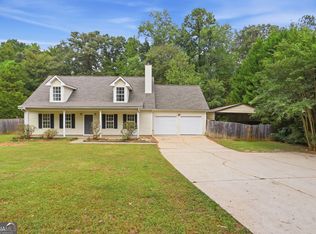 MLS ID #10855297, Tanya Pickens, Opendoor Brokerage. GAMLS
- $299,0003 bd3 ba2.2k sqft169 Nettie Ln, McDonough, GA 30252Active
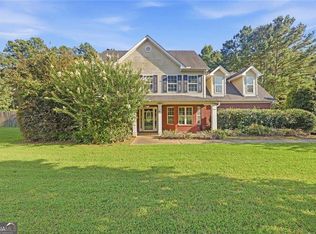 MLS ID #10850285, Johnnie Howard, eXp Realty. GAMLS
- $380,0004 bd2 ba2k sqft101 Loam Dr, McDonough, GA 30252Active
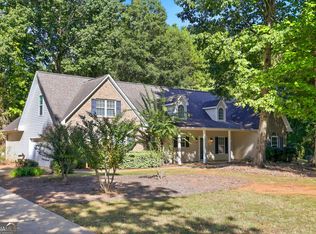 MLS ID #10872672, Tanya Pickens, Opendoor Brokerage. GAMLS
- $300,0004 bd3 ba1.8k sqft1115 Patton Way, McDonough, GA 30252For Sale
 MLS ID #7819088, Kerri Worden, Real Broker, LLC.. FMLS GA
- $279,0003 bd2 ba1.6k sqft169 Meadow View Dr, Jackson, GA 30233ActiveMLS ID #10856168, Kristi McMurrian, The Legacy Real Estate Group. GAMLS
- $335,0005 bd3 ba2.2k sqft1123 Patriot Cir, McDonough, GA 30252ActiveMLS ID #10854550, Janelle Charlery, Coldwell Banker Realty. GAMLS
- $335,0003 bd2 ba1.8k sqft100 Loam Dr, McDonough, GA 30252ActiveMLS ID #10867319, Mark Spain, Mark Spain Real Estate. GAMLS
- $369,0003 bd3 ba3.1k sqft200 Cecil Way, McDonough, GA 30252ActiveMLS ID #10853309, Rebecca Wilder, Century 21 Realty 1 Professionals. GAMLS
- $285,0004 bd3 ba1.8k sqft315 Furrow Creek Ct, Jackson, GA 30233ActiveMLS ID #10818345, Darrel Flores, Keller Williams Realty Atl. Partners. GAMLS
- $350,0005 bd3 ba2.4k sqft105 Dawn Ct, Jackson, GA 30233ActiveMLS ID #10856163, S. Chasity Cagle, The Legacy Real Estate Group. GAMLS
- $369,9004 bd3 ba2k sqft449 Stallsworth Rd, McDonough, GA 30252ActiveMLS ID #10856658, Donna Turpin, Ansley Real Estate | Christie's Int. GAMLS
- $340,0003 bd2 ba1.8k sqft1231 Snapping Shoals Rd, McDonough, GA 30252ActiveMLS ID #10856147, Amy Scott, The Legacy Real Estate Group. GAMLS
- $299,0003 bd3 ba1.8k sqft90 Stallsworth Rd, McDonough, GA 30252ActiveMLS ID #10844130, QuiniQue Hollis, Redfin Corporation. GAMLS
- $272,9003 bd2 ba1.4k sqft527 Judith Ct, McDonough, GA 30252ActiveMLS ID #10868749, Brian O'Neal, SouthSide, REALTORS. GAMLS
- $299,9503 bd2 ba1.5k sqft5613 Highway 81 E, McDonough, GA 30252ActiveMLS ID #10823041, Deidra McDowell, Millennial Properties Realty. GAMLS
- $276,9003 bd2 ba1.4k sqft320 Ponderosa Trl, Jackson, GA 30233ActiveMLS ID #10857530, Justin A Cofer, Crossroads Realty LLC. GAMLS
- $299,0003 bd2 ba1.4k sqft309 Snapping Shoals Rd, McDonough, GA 30252ActiveMLS ID #10855544, Ashley A Mullinax, Self Property Advisors. GAMLS
- $369,9004 bd3 ba2.8k sqft204 Clear Springs Ct, Jackson, GA 30233Active Under ContractMLS ID #10811072, Joseph F Chapman, Chapman Group Realty, Inc.. GAMLS
