**Privacy, convenience, and room to grow-this Ola School District home has it all!** Situated on a beautiful corner lot with **over an acre of land**, this 3-bedroom, 2.5-bath home offers a peaceful setting while keeping you close to shopping, dining, and everyday amenities. A welcoming **rocking-chair front porch** sets the tone for a home that feels comfortable from the moment you arrive. Inside, the main level is designed for easy living, featuring a spacious **primary suite**, convenient half bath, separate laundry room, and an inviting **eat-in kitchen**. The **formal dining room** provides the perfect setting for holiday dinners, family gatherings, and entertaining. Upstairs, you'll find **two additional bedrooms and a large bonus room** that can easily adapt to your lifestyle. Use the bonus room as a home office, playroom, media room, exercise area, or guest retreat. The **full unfinished basement** adds valuable storage and exciting potential for the future. Create a workshop, hobby area, home gym, recreation room, or finish it later to suit your needs. Outside, the **fenced-in yard and over-an-acre lot** offer privacy and plenty of room for pets, gardening, outdoor entertaining, or simply enjoying the peaceful surroundings. The **2-car garage** adds everyday convenience along with additional storage. If you've been looking for an Ola-area home that combines **acreage, privacy, flexible living areas, and convenient access to shopping and amenities**, this one deserves your attention. **Come experience this property for yourself! Schedule your private showing today and see why this could be the place you've been waiting to call home.**
Pending
$369,000
200 Cecil Way, McDonough, GA 30252
3beds
3,179sqft
Single Family Residence
Built in 2005
1.26 Acres Lot
$365,200 Zestimate®
$116/sqft
$-- HOA
What's special
Fenced-in yardRocking-chair front porchConvenient half bathCorner lotLarge bonus roomSeparate laundry roomFormal dining room
- 41 days
- 392
- 38
Zillow last checked:
Listing updated:
Listed by:
Rebecca Wilder 404-886-9753,
Century 21 Realty 1 Professionals
Source: GAMLS,MLS#: 10853309
Facts & features
Interior
Bedrooms & bathrooms
- Bedrooms: 3
- Bathrooms: 3
- Full bathrooms: 2
- 1/2 bathrooms: 1
- Main level bathrooms: 1
- Main level bedrooms: 1
Rooms
- Room types: Bonus Room, Family Room, Laundry
Heating
- Central, Other
Cooling
- Central Air
Appliances
- Included: Other
- Laundry: Laundry Closet
Features
- Double Vanity, High Ceilings, Master On Main Level, Separate Shower, Soaking Tub, Tray Ceiling(s), Walk-In Closet(s)
- Flooring: Carpet, Hardwood, Other
- Basement: Daylight,Exterior Entry,Interior Entry,Unfinished
- Number of fireplaces: 1
Interior area
- Total structure area: 3,179
- Total interior livable area: 3,179 sqft
- Finished area above ground: 1,910
- Finished area below ground: 1,269
Property
Parking
- Parking features: Garage
- Has garage: Yes
Features
- Levels: Two
- Stories: 2
Lot
- Size: 1.26 Acres
- Features: Corner Lot
Details
- Parcel number: 177D01030000
Construction
Type & style
- Home type: SingleFamily
- Architectural style: Brick Front,Craftsman
- Property subtype: Single Family Residence
Materials
- Other
- Roof: Composition
Condition
- Resale
- New construction: No
- Year built: 2005
Utilities & green energy
- Sewer: Septic Tank
- Water: Public
- Utilities for property: Cable Available, High Speed Internet
Community & HOA
Community
- Features: None
- Subdivision: Sandy Ridge
HOA
- Has HOA: No
- Services included: None
Location
- Region: Mcdonough
Financial & listing details
- Price per square foot: $116/sqft
- Tax assessed value: $398,700
- Annual tax amount: $4,350
- Date on market: 9/25/2026
- Cumulative days on market: 41 days
- Listing agreement: Exclusive Right To Sell
Estimated market value
$365,200
$347,000 - $383,000
$2,917/mo
Price history
| Date | Event | Price |
|---|---|---|
| 10/27/2026 | Pending sale | $369,000$116/sqft |
Source:  GAMLS #10853309 Report a problem | ||
| 9/25/2026 | Listed for sale | $369,000+19%$116/sqft |
Source: GAMLS #10853309 Report a problem | ||
| 5/12/2021 | Sold | $310,000+44.3%$98/sqft |
Source:  GAMLS #8934895 Report a problem | ||
| 12/8/2006 | Sold | $214,900$68/sqft |
Source: Public Record Report a problem | ||
Public tax history
| Year | Property taxes | Tax assessment |
|---|---|---|
| 2025 | $4,924 +5.6% | $159,480 +9% |
| 2024 | $4,665 +14.2% | $146,280 +2.3% |
| 2023 | $4,084 -1.4% | $143,000 +15.3% |
| 2022 | $4,140 +28.4% | $124,000 +31.9% |
| 2021 | $3,224 +0.9% | $94,040 +1.4% |
| 2020 | $3,193 +0.9% | $92,760 +1.4% |
| 2019 | $3,164 +14.6% | $91,520 +19.5% |
| 2018 | $2,761 +12.1% | $76,560 +15.6% |
| 2016 | $2,463 +4.2% | $66,240 +4.7% |
| 2015 | $2,365 +2.5% | $63,240 +0.1% |
| 2014 | $2,308 | $63,160 |
| 2013 | -- | -- |
| 2012 | -- | -- |
| 2011 | -- | -- |
| 2010 | -- | -- |
| 2009 | -- | -- |
| 2008 | $2,450 -4.3% | -- |
| 2007 | $2,561 +395% | $81,920 +2.5% |
| 2005 | $517 | $79,920 +470.9% |
| 2004 | $517 | $14,000 |
Find assessor info on the county website
Monthly payment
Est. payment
Payment breakdown
Explore the cost of this home by adjusting the details. Changes won't be saved.Climate risks
Neighborhood: 30252
Nearby schools
Schools provided by the listing agent
- Elementary: Ola
- Middle: Ola
- High: Ola
Source: GAMLS. This data may not be complete. We recommend contacting the local school district to confirm school assignments for this home.


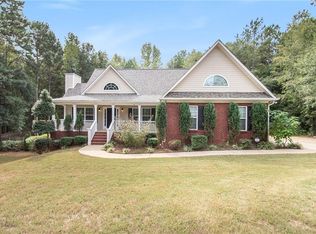

Similar homes
- $380,0004 bd2 ba2k sqft101 Loam Dr, McDonough, GA 30252Active
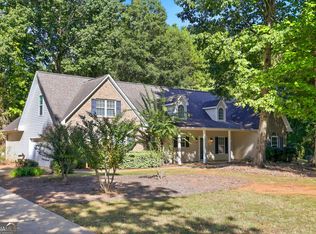
 MLS ID #10872672, Tanya Pickens, Opendoor Brokerage. GAMLS
- $335,0004 bd3 ba2.2k sqft395 Sandy Ridge Rd, McDonough, GA 30252Active
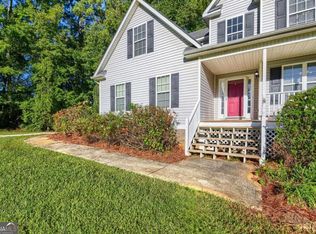 MLS ID #10855060, Kayla Anderson, Keller Williams Realty Atlanta North. GAMLS
- $340,0003 bd2 ba1.8k sqft1231 Snapping Shoals Rd, McDonough, GA 30252Active
 MLS ID #10882740, Amy Scott, The Legacy Real Estate Group. GAMLS
- $369,9004 bd3 ba2k sqft449 Stallsworth Rd, McDonough, GA 30252Active
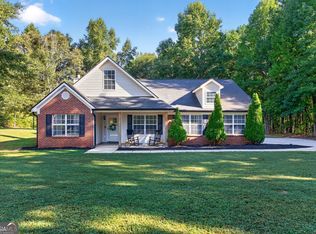 MLS ID #10856658, Donna Turpin, Ansley Real Estate | Christie's Int. GAMLS
- $335,0003 bd2 ba1.8k sqft100 Loam Dr, McDonough, GA 30252ActiveMLS ID #10867319, Mark Spain, Mark Spain Real Estate. GAMLS
- $365,0004 bd3 ba2.6k sqft105 Avalon Dr, McDonough, GA 30252ActiveMLS ID #10854466, Brandy N Dudley, BHHS Georgia Properties. GAMLS
- $379,9003 bd3 ba2.6k sqft190 Timber Ridge Dr, McDonough, GA 30252Active Under ContractMLS ID #10804080, Laury & Vic Down South, Living Down South Realty. GAMLS
- $429,9004 bd4 ba2.4k sqft55 Sandy Ridge Rd, McDonough, GA 30252ActiveMLS ID #10880965, Jamar Reid, Watkins Real Estate Associates. GAMLS
- $395,8983 bd3 ba2.2k sqft340 Countryside Dr, McDonough, GA 30252ActiveMLS ID #10873120, Glenys Lopez Bergeron, Southern Classic Realtors. GAMLS
- $445,0003 bd4 ba2.4k sqft2109 Post Oak Ct, McDonough, GA 30252ActiveMLS ID #10881814, Christy Barnard, Watkins Real Estate Associates. GAMLS
- $435,0005 bd3 ba2.6k sqft452 Trousseau Ln, McDonough, GA 30252ActiveMLS ID #10883024, Charles Terrell, Joe Stockdale Real Estate. GAMLS
- $299,0003 bd3 ba2.2k sqft169 Nettie Ln, McDonough, GA 30252ActiveMLS ID #10850285, Johnnie Howard, eXp Realty. GAMLS
- $419,9004 bd3 ba2.6k sqft156 Fishers Mill Dr, McDonough, GA 30252ActiveMLS ID #10848128, Wendy Morris, SouthSide Realty. GAMLS
- $399,7004 bd3 ba2.2k sqft2080 Snapping Shoals Rd, McDonough, GA 30252ActiveMLS ID #10839144, Mark Spain, Mark Spain Real Estate. GAMLS
- $409,9004 bd3 ba2k sqft924 Mount Bethel Rd, McDonough, GA 30252ActiveMLS ID #10885227, Beau J Kelley, Buddy Kelley Properties. GAMLS
- $369,9004 bd2 ba2.2k sqft965 Butler Bridge Rd, McDonough, GA 30252For Sale
 MLS ID #7829504, CHRIS NGUYEN, Atlanta All Good Realty, LLC.. FMLS GA
- $350,0005 bd3 ba2.4k sqft105 Dawn Ct, Jackson, GA 30233ActiveMLS ID #10882830, S. Chasity Cagle, The Legacy Real Estate Group. GAMLS
- $429,9005 bd3 ba3.1k sqft209 Suffolk Way, McDonough, GA 30252ActiveMLS ID #10852011, Tim Tracy, SouthSide, REALTORS. GAMLS
- $320,0002 bd2 ba1.7k sqft4300 Peeksville Rd, McDonough, GA 30252ActiveMLS ID #10881133, Tanya Pickens, Opendoor Brokerage. GAMLS
- $349,9003 bd2 ba2.3k sqft149 Darwish Dr, McDonough, GA 30252ActiveMLS ID #10875586, Lindsey White, Franks & White LLC. GAMLS
