INCREDIBLE BUYER INCENTIVES: $5,000 MORTGAGE CONCESSION. Opendoor Home Loans will contribute up to $5,000 towards a permanent interest rate buy-down if you finance with Opendoor Home Loans LLC. 4300 Peeksville Rd, McDonough GA 30252 boasts a fresh interior paint job that breathes new life into the space. Partial flooring replacement has been done, adding a modern touch to the classic design. The primary bathroom is a highlight, featuring a separate tub and shower for ultimate relaxation. The living room features a cozy fireplace, perfect for those chilly evenings. Outside, a deck provides a perfect spot for outdoor relaxation, while a patio in the back yard offers additional space for entertaining. Included 100-Day Home Warranty with buyer activation
Active
$320,000
4300 Peeksville Rd, McDonough, GA 30252
3beds
1,916sqft
Single Family Residence, Residential
Built in 1996
1.63 Acres Lot
$316,900 Zestimate®
$167/sqft
$-- HOA
What's special
Fresh interior paint jobPartial flooring replacement
- 1 day
- 368
- 42
Zillow last checked:
Listing updated:
Listed by:
Tanya Pickens,
Opendoor Brokerage, LLC 404-796-8789,
Tanya Pickens,
Opendoor Brokerage, LLC
Source: FMLS GA,MLS#: 7859598
Facts & features
Interior
Bedrooms & bathrooms
- Bedrooms: 3
- Bathrooms: 2
- Full bathrooms: 2
- Main level bathrooms: 2
- Main level bedrooms: 3
Rooms
- Room types: Family Room
Primary bedroom
- Features: Master on Main
- Level: Master on Main
Bedroom
- Features: Master on Main
Primary bathroom
- Features: Separate Tub/Shower, Other
Dining room
- Features: Great Room
Kitchen
- Features: Other Surface Counters, Other
Heating
- Floor Furnace
Cooling
- Central Air
Appliances
- Included: Dishwasher, Electric Range
- Laundry: Main Level, Other
Features
- Other
- Flooring: Hardwood, Vinyl
- Windows: None
- Basement: None
- Number of fireplaces: 1
- Fireplace features: Family Room
- Common walls with other units/homes: No Common Walls
Interior area
- Total structure area: 1,916
- Total interior livable area: 1,916 sqft
- Finished area above ground: 1,916
- Finished area below ground: 0
Property
Parking
- Total spaces: 2
- Parking features: Driveway, Garage
- Garage spaces: 2
- Has uncovered spaces: Yes
Accessibility
- Accessibility features: None
Features
- Levels: One
- Stories: 1
- Patio & porch: Deck, Patio, Rear Porch
- Exterior features: Other
- Pool features: None
- Spa features: None
- Fencing: Chain Link
- Has view: Yes
- View description: Other
- Waterfront features: None
- Body of water: None
Lot
- Size: 1.63 Acres
- Features: Other
Details
- Additional structures: None
- Parcel number: 17001002003
- Other equipment: None
- Horse amenities: None
Construction
Type & style
- Home type: SingleFamily
- Architectural style: Ranch
- Property subtype: Single Family Residence, Residential
Materials
- Vinyl Siding
- Foundation: Pillar/Post/Pier
- Roof: Composition
Condition
- Resale
- New construction: No
- Year built: 1996
Utilities & green energy
- Electric: 110 Volts
- Sewer: Septic Tank
- Water: Public
- Utilities for property: Electricity Available, Natural Gas Available
Green energy
- Energy efficient items: None
- Energy generation: None
Community & HOA
Community
- Features: None
- Security: Security System Owned
- Subdivision: G
HOA
- Has HOA: No
Location
- Region: Mcdonough
Financial & listing details
- Price per square foot: $167/sqft
- Tax assessed value: $304,800
- Annual tax amount: $814
- Date on market: 10/27/2026
- Cumulative days on market: 2 days
- Listing terms: Cash,Conventional,VA Loan
- Electric utility on property: Yes
- Road surface type: Paved
Estimated market value
$316,900
$301,000 - $333,000
$2,138/mo
Price history
| Date | Event | Price |
|---|---|---|
| 10/27/2026 | Listed for sale | $320,000+12.3%$167/sqft |
Source:  FMLS GA #7859598 Report a problem | ||
| 8/24/2026 | Sold | $284,900$149/sqft |
Source: Public Record Report a problem | ||
Public tax history
| Year | Property taxes | Tax assessment |
|---|---|---|
| 2025 | $814 -46.6% | $121,920 +6.8% |
| 2024 | $1,522 +67.9% | $114,120 +1.6% |
| 2023 | $907 +2.6% | $112,320 +24.9% |
| 2022 | $883 -56% | $89,960 +17.8% |
| 2021 | $2,010 +8.9% | $76,360 +10% |
| 2020 | $1,846 +6.3% | $69,440 +7.1% |
| 2019 | $1,737 -13.9% | $64,840 +7.9% |
| 2018 | $2,018 +3.3% | $60,080 +11.9% |
| 2016 | $1,953 +6.9% | $53,680 +25.9% |
| 2015 | $1,828 +27.1% | $42,640 +5.5% |
| 2014 | $1,438 | $40,400 |
| 2013 | -- | -- |
| 2012 | -- | -- |
| 2011 | -- | -- |
| 2010 | -- | -- |
| 2009 | -- | -- |
| 2008 | $1,696 -2.5% | -- |
| 2007 | $1,739 +7.6% | $61,080 +4.1% |
| 2005 | $1,617 | $58,680 |
| 2004 | $1,617 +9.5% | $58,680 +8.9% |
| 2003 | $1,477 +7.5% | $53,880 +3.5% |
| 2002 | $1,374 -1.8% | $52,080 +1.6% |
| 2001 | $1,399 -7.3% | $51,280 +4.7% |
| 2000 | $1,509 | $48,960 |
Find assessor info on the county website
Monthly payment
Est. payment
Payment breakdown
Explore the cost of this home by adjusting the details. Changes won't be saved.Climate risks
Neighborhood: 30252
Nearby schools
Schools provided by the listing agent
- Elementary: Rock Spring - Henry
- Middle: Ola
- High: Ola
Source: FMLS GA. This data may not be complete. We recommend contacting the local school district to confirm school assignments for this home.


Similar homes
- $274,9003 bd2 ba1.3k sqft726 Keys Ferry Rd, McDonough, GA 30252Active

 MLS ID #10880449, Lynsey Free, NorthGroup Real Estate Inc. GAMLS
- $300,0004 bd4 ba2.1k sqft810 N Ola Rd, McDonough, GA 30252Active
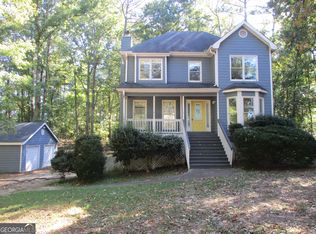 MLS ID #10877187, Pam Bettis Price, Boutique Realty. GAMLS
- $339,0003 bd2 ba1.7k sqft513 Cody Ln, McDonough, GA 30252Active
 MLS ID #10848407, Danielle Copeland, Keller Williams Lake Oconee. GAMLS
- $299,0003 bd3 ba2.2k sqft169 Nettie Ln, McDonough, GA 30252Active
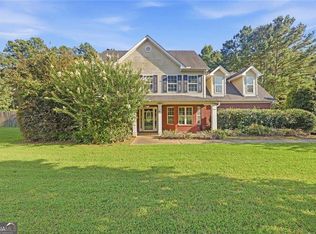 MLS ID #10850285, Johnnie Howard, eXp Realty. GAMLS
- $299,0003 bd3 ba1.8k sqft90 Stallsworth Rd, McDonough, GA 30252ActiveMLS ID #10844130, QuiniQue Hollis, Redfin Corporation. GAMLS
- $299,0003 bd2 ba1.4k sqft309 Snapping Shoals Rd, McDonough, GA 30252ActiveMLS ID #10855544, Ashley A Mullinax, Self Property Advisors. GAMLS
- $340,0003 bd2 ba1.8k sqft1231 Snapping Shoals Rd, McDonough, GA 30252ActiveMLS ID #10856147, Amy Scott, The Legacy Real Estate Group. GAMLS
- $349,9003 bd2 ba2.3k sqft149 Darwish Dr, McDonough, GA 30252ActiveMLS ID #10875586, Lindsey White, Franks & White LLC. GAMLS
- $299,9503 bd2 ba1.5k sqft5613 Highway 81 E, McDonough, GA 30252ActiveMLS ID #10823041, Deidra McDowell, Millennial Properties Realty. GAMLS
- $340,0004 bd3 ba2.2k sqft395 Sandy Ridge Rd, McDonough, GA 30252ActiveMLS ID #10855060, Kayla Anderson, Keller Williams Realty Atlanta North. GAMLS
- $369,9004 bd3 ba2k sqft449 Stallsworth Rd, McDonough, GA 30252ActiveMLS ID #10856658, Donna Turpin, Ansley Real Estate | Christie's Int. GAMLS
- $315,0004 bd2 ba1.7k sqft1231 Old Jackson Rd, Locust Grove, GA 30248ActiveMLS ID #10876178, Lori Jarrett, NorthGroup Real Estate Inc. GAMLS
- $305,0003 bd2 ba1.5k sqft275 Pine Tree Ln, McDonough, GA 30252ActiveMLS ID #10792422, Samantha Roach, SouthSide, REALTORS. GAMLS
- $269,0003 bd2 ba1.4k sqft167 Morningside Dr, Jackson, GA 30233ActiveMLS ID #10879547, Angelica Diaz, Keller Williams Realty Atl. Partners. GAMLS
- $380,0004 bd2 ba2k sqft101 Loam Dr, McDonough, GA 30252ActiveMLS ID #10872672, Tanya Pickens, Opendoor Brokerage. GAMLS
- $272,9003 bd2 ba1.4k sqft527 Judith Ct, McDonough, GA 30252ActiveMLS ID #10868749, Brian O'Neal, SouthSide, REALTORS. GAMLS
- $335,0003 bd2 ba1.8k sqft100 Loam Dr, McDonough, GA 30252ActiveMLS ID #10867319, Mark Spain, Mark Spain Real Estate. GAMLS
- $225,0003 bd2 ba1.7k sqft207 Cobblestone Ln, McDonough, GA 30252ActiveMLS ID #10854003, Thomas N Stott, Century 21 Integra. GAMLS
