527 Gallantry Trail, McDonough, GA 30252 Your McDonough dream home awaits! Tucked away on a 1.2-acre lot in the sought-after Ola School District, this 5 bedroom, 2 full bath, 2 half bath, on a full finished basement home has been beautifully maintained and thoughtfully updated. The full finished basement includes a half bath and its own exterior door, making it perfect for a mother-in-law suite, teen retreat, or home office. Enjoy fresh paint, updated light fixtures, and a roof that's just 7 years old-plus plenty of indoor and outdoor space for the whole family. Well-kept, move-in ready, and filled with charm, this one truly has it all! The basement has two different entrances. The interior entrance goes to a bedroom. The exterior goes to another part of the basement that is also finished with a half bath. Make sure to check out both! Ample space with laminate flooring and a closet & bathroom!
Pending
$344,900
527 Gallantry Trl, McDonough, GA 30252
5beds
2,845sqft
:
Get pre-qualified$2,275/mo
Single Family Residence
Built in 2004
1 Acres Lot
$343,200 Zestimate®
$121/sqft
$-- HOA
What's special
Full finished basementCloset and bathroomFresh paintUpdated light fixturesLaminate flooring
- 28 days |
- 586 |
- 56 |
Zillow last checked:
Listing updated:
Listed by:
Ashley A Mullinax 678-758-4716,
Self Property Advisors
Source: GAMLS,MLS#: 10796738
Facts & features
Interior
Bedrooms & bathrooms
- Bedrooms: 5
- Bathrooms: 4
- Full bathrooms: 2
- 1/2 bathrooms: 2
Rooms
- Room types: Family Room, Other
Dining room
- Features: Separate Room
Kitchen
- Features: Breakfast Area, Country Kitchen
Heating
- Electric, Zoned
Cooling
- Central Air, Electric, Zoned
Appliances
- Included: Dishwasher, Electric Water Heater, Microwave, Oven/Range (Combo), Stainless Steel Appliance(s)
- Laundry: Common Area
Features
- Double Vanity, Separate Shower, Soaking Tub
- Flooring: Vinyl
- Windows: Double Pane Windows
- Basement: Bath Finished,Daylight,Exterior Entry,Finished,Full,Interior Entry
- Number of fireplaces: 1
- Fireplace features: Living Room
Interior area
- Total structure area: 2,845
- Total interior livable area: 2,845 sqft
- Finished area above ground: 1,995
- Finished area below ground: 850
Property
Parking
- Total spaces: 2
- Parking features: Attached, Garage, Garage Door Opener, Kitchen Level
- Has attached garage: Yes
Features
- Levels: Three Or More
- Stories: 3
- Patio & porch: Deck, Porch
Lot
- Size: 1 Acres
- Features: Cul-De-Sac
- Residential vegetation: Grassed, Partially Wooded
Details
- Parcel number: 177C01058000
Construction
Type & style
- Home type: SingleFamily
- Architectural style: Traditional
- Property subtype: Single Family Residence
Materials
- Vinyl Siding
- Foundation: Block
- Roof: Composition
Condition
- Resale
- New construction: No
- Year built: 2004
Utilities & green energy
- Sewer: Septic Tank
- Water: Public
- Utilities for property: Cable Available, Electricity Available, Phone Available, Water Available
Community & HOA
Community
- Features: None
- Subdivision: Misty Creek
HOA
- Has HOA: No
- Services included: None
Location
- Region: Mcdonough
Financial & listing details
- Price per square foot: $121/sqft
- Tax assessed value: $356,400
- Annual tax amount: $5,318
- Date on market: 7/1/2026
- Cumulative days on market: 28 days
- Listing agreement: Exclusive Right To Sell
- Listing terms: Cash,Conventional,FHA,VA Loan
- Electric utility on property: Yes
Estimated market value
$343,200
$326,000 - $360,000
$2,462/mo
Price history
| Date | Event | Price |
|---|---|---|
| 7/14/2026 | Pending sale | $344,900$121/sqft |
Source:  GAMLS #10796738 Report a problem GAMLS #10796738 Report a problem | ||
| 7/1/2026 | Listed for sale | $344,900-1.4%$121/sqft |
Source: GAMLS #10796738 Report a problem | ||
| 7/1/2026 | Listing removed | $349,900$123/sqft |
Source: GAMLS #10767259 Report a problem | ||
| 5/19/2026 | Listed for sale | $349,900$123/sqft |
Source: GAMLS #10767259 Report a problem | ||
| 5/19/2026 | Listing removed | $349,900$123/sqft |
Source: GAMLS #10706186 Report a problem | ||
| 5/1/2026 | Price change | $349,900-2.8%$123/sqft |
Source: GAMLS #10706186 Report a problem | ||
| 3/25/2026 | Pending sale | $359,900$127/sqft |
Source: GAMLS #10706186 Report a problem | ||
| 3/16/2026 | Price change | $359,900-1.4%$127/sqft |
Source: GAMLS #10706186 Report a problem | ||
| 3/11/2026 | Listed for sale | $365,000-3.9%$128/sqft |
Source: GAMLS #10706186 Report a problem | ||
| 2/10/2026 | Listing removed | $379,900$134/sqft |
Source:  FMLS GA #7705829 Report a problem FMLS GA #7705829 Report a problem | ||
| 1/15/2026 | Price change | $379,900-5%$134/sqft |
Source: GAMLS #10662400 Report a problem | ||
| 12/29/2025 | Listed for sale | $399,900+145.3%$141/sqft |
Source: GAMLS #10662400 Report a problem | ||
| 8/14/2014 | Sold | $163,000-1.9%$57/sqft |
Source: Public Record Report a problem | ||
| 7/6/2004 | Sold | $166,100+463.1%$58/sqft |
Source: Public Record Report a problem | ||
| 8/2/2002 | Sold | $29,500$10/sqft |
Source: Public Record Report a problem | ||
Public tax history
| Year | Property taxes | Tax assessment |
|---|---|---|
| 2025 | $4,051 +8.1% | $142,560 +11.9% |
| 2024 | $3,746 +14.1% | $127,440 +0.3% |
| 2023 | $3,283 -4% | $127,040 +13.9% |
| 2022 | $3,422 +18% | $111,520 +24.7% |
| 2021 | $2,900 +10.6% | $89,440 +15.1% |
| 2020 | $2,622 +2.7% | $77,680 +4% |
| 2019 | $2,552 +6.3% | $74,720 +9.4% |
| 2018 | $2,400 +2.9% | $68,280 +2.3% |
| 2016 | $2,332 -11.5% | $66,760 +2.4% |
| 2015 | $2,635 -0.7% | $65,200 +63.7% |
| 2014 | $2,653 | $39,840 |
| 2013 | -- | -- |
| 2012 | -- | -- |
| 2011 | -- | -- |
| 2010 | -- | -- |
| 2009 | -- | -- |
| 2008 | $1,827 -3.4% | -- |
| 2007 | $1,891 +9.6% | $64,320 +1.9% |
| 2005 | $1,726 | $63,120 +5% |
| 2004 | $1,726 +373.5% | $60,120 +501.2% |
| 2003 | $365 | $10,000 |
Find assessor info on the county website
Monthly payment
Est. payment
Payment breakdown
Explore the cost of this home by adjusting the details. Changes won't be saved.Climate risks
Neighborhood: 30252
Nearby schools
GreatSchools rating
- 8/10Rock Spring Elementary SchoolGrades: PK-5Distance: 0.6 mi
- 7/10Ola Middle SchoolGrades: 6-8Distance: 4.6 mi
- 7/10Ola High SchoolGrades: 9-12Distance: 4.3 mi
Schools provided by the listing agent
- Elementary: Rock Spring
- Middle: Ola
- High: Ola
Source: GAMLS. This data may not be complete. We recommend contacting the local school district to confirm school assignments for this home.
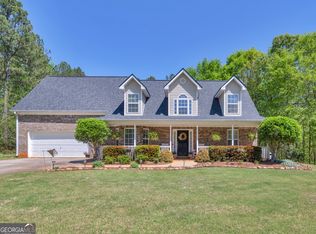
- $349,0003 bd3 ba1.7k sqft525 Gallantry Trl, McDonough, GA 30252Sold
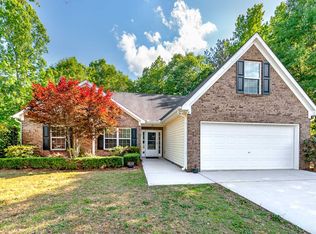
- $281,7003 bd2 ba1.9k sqft526 Gallantry Trl, McDonough, GA 30252Off Market

- $260,2003 bd2 ba1.5k sqft618 Tranquillity Way, McDonough, GA 30252Off Market
- $100-- bd-- ba-- sqft1460 Starlight Dr, McDonough, GA 30252Off Market
- $308,6003 bd2 ba1.7k sqft523 Gallantry Trl, McDonough, GA 30252Off Market
- $35,000-- bd-- ba-- sqft616 Tranquillity Way, McDonough, GA 30252Off Market
- $319,1003 bd2 ba2.7k sqft1454 Starlight Dr, McDonough, GA 30252Off Market
- $310,2003 bd2 ba1.7k sqft528 Gallantry Trl, McDonough, GA 30252Off Market
A local agent can set up tours, give advice and negotiate with sellers.
Similar homes

- $280,0003 bd2 ba1.5k sqft423 Serenity Walk, McDonough, GA 30252Active
 MLS ID #10775242, Linda Bell, Bell Realty & Co.. GAMLS
 - $370,0005 bd3 ba2.4k sqft105 Dawn Ct, Jackson, GA 30233Active
 MLS ID #10792830, S. Chasity Cagle, The Legacy Real Estate Group. GAMLS
 - $358,9004 bd2 ba1.9k sqft145 Michael Ln, McDonough, GA 30252Active
 MLS ID #10809339, Lance Real Estate Group, Bolst, Inc.. GAMLS
 - $379,9004 bd3 ba2.6k sqft105 Avalon Dr, McDonough, GA 30252Active
 MLS ID #10794594, Brandy N Dudley, BHHS Georgia Properties. GAMLS
 - $375,0004 bd2 ba2.3k sqft600 Turner Rd, McDonough, GA 30252ActiveMLS ID #10799050, Amy Scott, The Legacy Real Estate Group. GAMLS
- $379,5004 bd3 ba2.5k sqft224 Vernon Walk, McDonough, GA 30252ActiveMLS ID #10800724, Stephanie R Burt, YesiRealty. GAMLS
- $465,0004 bd3 ba2.7k sqft193 River Rd, McDonough, GA 30252ActiveMLS ID #10810978, Gwendolyn Williams, Southern Classic Realtors. GAMLS
- $335,0003 bd2 ba1.4k sqft275 Pine Tree Ln, McDonough, GA 30252ActiveMLS ID #10792422, Samantha Roach, SouthSide, REALTORS. GAMLS
- $360,0003 bd2 ba1.8k sqft1405 Lake Dow Rd, McDonough, GA 30252ActiveMLS ID #10790328, Melissa Pou, Ansley Real Estate | Christie's Int. GAMLS
- $414,9004 bd4 ba2.6k sqft1625 Lake Dow Rd, McDonough, GA 30252ActiveMLS ID #10800658, Chance Adamson, Southern Classic Realtors. GAMLS
- $345,0004 bd2 ba2k sqft3021 Lincoln Log Way, McDonough, GA 30252ActiveMLS ID #10763443, Faith Putman, eXp Realty. GAMLS
- $349,9004 bd2 ba1.9k sqft420 Ray Way, Jenkinsburg, GA 30234ActiveMLS ID #10810670, Hannah A Crow, Sweet Realty. GAMLS
- $445,0003 bd4 ba2.4k sqft2109 Post Oak Ct, McDonough, GA 30252ActiveMLS ID #10795771, Christy Barnard, Watkins Real Estate Associates. GAMLS
- $315,0003 bd2 ba1.6k sqft136 Thicket Trl, McDonough, GA 30252ActiveMLS ID #10811643, Kathy A Blalock, Keller Williams Realty Atl. Partners. GAMLS
- $400,0004 bd3 ba2.6k sqft381 Country Lake Dr, McDonough, GA 30252ActiveMLS ID #10804643, Antonio Merkerson, Coldwell Banker Realty. GAMLS
- $365,0003 bd3 ba1.7k sqft462 Selfridge Rd, McDonough, GA 30252ActiveMLS ID #10790279, Tavaras Jones, Keller Williams Premier. GAMLS
- $362,0004 bd2 ba1.8k sqft10 Pine Shadow Cir, Covington, GA 30016ActiveMLS ID #10770777, Linda Brennan, The American Realty. GAMLS
- $329,9005 bd3 ba2.7k sqft25 Falcon Cir, Monticello, GA 31064Active Under ContractMLS ID #10785562, Michael St. Bernard, The American Realty. GAMLS
- $319,9004 bd3 ba2.5k sqft115 Triumph Trl, Covington, GA 30016ActiveMLS ID #10790122, Jay Rolle, Keller Williams Realty Atl. Partners. GAMLS
- $419,9004 bd2 ba2.6k sqft149 Marina Cir, Jackson, GA 30233ActiveMLS ID #10774936, Ashley Giddens, Market South Properties Inc.. GAMLS
