Step into this beautifully maintained 1911 two-story home, offering a blend of historic charm and modern updates. Oversized historic windows fill the home with natural light, highlighting original hardwood floors and preserverd architectural character. The home features 4 bedrooms and 1.5 baths across 1792 square feet, this property boasts a spacious layout with high ceilings and classic architectural details. Fresh interior updates include new carpet (2026), replastered walls, and wallpaper removal, creating a clean, move-in ready feel. Thoughtfully selected period-style light fixtures and added dimmer lighting enhance the warmth and ambiance throughout the main level. The versatile floor plan includes a convenient main level bedroom with ensuite powder room, perfect for a guest room or dedicated home office. Upstairs offers three bedrooms (one could be divided into two!) and a full bath. Newer kitchen and laundry appliances (2022) are also included. Enjoy outdoor living at its finest with a fully fenced backyard, mature landscaping, and a large wood deck with awning, ideal for summer entertaining. The home also features a wood-burning furnace/stove in the basement for an efficient secondary heating option. Complete with a 2-car garage, this Washington gem is ready for its next chapter.
Pending
$229,000
525 S Marion Ave, Washington, IA 52353
3beds
1,792sqft
:
Get pre-qualified$1,751/mo
Single Family Residence, Residential
Built in 1911
8,712 Square Feet Lot
$229,100 Zestimate®
$128/sqft
$-- HOA
What's special
Versatile floor planOriginal hardwood floorsPeriod-style light fixturesWallpaper removalFresh interior updatesNatural lightNew carpet
- 21 days |
- 497 |
- 21 |
Zillow last checked:
Listing updated:
Listed by:
Melissa Westphal 319-461-2390,
Home Girl Realty
Source: Iowa City Area AOR,MLS#: 202604193
Facts & features
Interior
Bedrooms & bathrooms
- Bedrooms: 3
- Bathrooms: 2
- Full bathrooms: 1
- 1/2 bathrooms: 1
Rooms
- Room types: Dining Room, Living Room
Heating
- Forced Air, Natural Gas
Cooling
- Central Air
Appliances
- Included: Dishwasher, Dryer, Microwave, Range Or Oven, Refrigerator, Washer
- Laundry: In Basement
Features
- High Ceilings, Breakfast Bar, Kitchen Island, Smart Doorbell
- Flooring: Carpet, Wood, Tile
- Basement: Full,Unfinished
- Has fireplace: No
- Fireplace features: None
Interior area
- Total structure area: 1,792
- Total interior livable area: 1,792 sqft
- Finished area above ground: 1,792
- Finished area below ground: 0
Property
Parking
- Total spaces: 2
- Parking features: Garage
- Has garage: Yes
Features
- Levels: Two
- Stories: 2
- Patio & porch: Deck
- Fencing: Fenced
Lot
- Size: 8,712 Square Feet
- Dimensions: 66 x 132
- Features: Less Than Half Acre
Details
- Parcel number: 1117361022
- Zoning: Residential
- Special conditions: Standard
Construction
Type & style
- Home type: SingleFamily
- Property subtype: Single Family Residence, Residential
Materials
- Frame
Condition
- Year built: 1911
Utilities & green energy
- Sewer: Public Sewer
- Water: Public
Green energy
- Indoor air quality: Active Radon
Community & HOA
Community
- Features: Close To School, Near Shopping, Sidewalks, Street Lights
- Subdivision: NA
HOA
- Services included: None
Location
- Region: Washington
Financial & listing details
- Price per square foot: $128/sqft
- Tax assessed value: $173,900
- Annual tax amount: $2,772
- Date on market: 7/6/2026
- Listing terms: Cash,Conventional
Estimated market value
$229,100
$218,000 - $241,000
$1,589/mo
Price history
| Date | Event | Price |
|---|---|---|
| 7/8/2026 | Pending sale | $229,000$128/sqft |
Source:  Iowa City Area AOR #202604193 Report a problem Iowa City Area AOR #202604193 Report a problem | ||
| 7/6/2026 | Listed for sale | $229,000+20.6%$128/sqft |
Source: Iowa City Area AOR #202604193 Report a problem | ||
| 10/18/2024 | Sold | $189,900-2.6%$106/sqft |
Source: Iowa City Area AOR #202405089 Report a problem | ||
| 10/14/2024 | Pending sale | $194,900$109/sqft |
Source: Iowa City Area AOR #202405089 Report a problem | ||
| 9/12/2024 | Price change | $194,900-2.5%$109/sqft |
Source: Iowa City Area AOR #202405089 Report a problem | ||
| 9/5/2024 | Listed for sale | $199,900$112/sqft |
Source: Iowa City Area AOR #202405089 Report a problem | ||
Public tax history
| Year | Property taxes | Tax assessment |
|---|---|---|
| 2025 | $2,556 -2.9% | $173,900 +20.3% |
| 2024 | $2,632 +6.7% | $144,500 |
| 2023 | $2,466 +3.4% | $144,500 +29.9% |
| 2022 | $2,384 +6.9% | $111,200 |
| 2021 | $2,230 +2.4% | $111,200 +8.6% |
| 2020 | $2,178 -3.1% | $102,400 |
| 2019 | $2,248 +14.9% | $102,400 |
| 2018 | $1,956 | $102,400 +10.1% |
| 2017 | $1,956 +12.2% | $93,000 +9.5% |
| 2016 | $1,744 +2.1% | $84,900 -0.4% |
| 2015 | $1,708 +3.1% | $85,200 |
| 2014 | $1,656 +1.8% | $85,200 |
| 2013 | $1,626 -2.9% | $85,200 |
| 2012 | $1,674 +8.8% | -- |
| 2011 | $1,538 +8% | -- |
| 2010 | $1,424 +6.7% | -- |
| 2009 | $1,334 +8.8% | -- |
| 2008 | $1,226 +3.9% | -- |
| 2007 | $1,180 | -- |
Find assessor info on the county website
Monthly payment
Est. payment
Payment breakdown
Explore the cost of this home by adjusting the details. Changes won't be saved.Climate risks
Neighborhood: 52353
Nearby schools
GreatSchools rating
- 5/10Lincoln Upper Elementary SchoolGrades: 3-5Distance: 0.3 mi
- 4/10Washington Junior High SchoolGrades: 6-8Distance: 0.3 mi
- 2/10Washington High SchoolGrades: 9-12Distance: 0.5 mi
Schools provided by the listing agent
- Elementary: Washington
- Middle: Washington
- High: Washington
Source: Iowa City Area AOR. This data may not be complete. We recommend contacting the local school district to confirm school assignments for this home.
- $79,0002 bd1 ba1.3k sqft521 S Marion Ave, Washington, IA 52353Off Market
- $107,7003 bd3 ba1.4k sqft533 S Marion Ave, Washington, IA 52353Off Market
- $83,5003 bd1 ba1.1k sqft515 S Marion Ave, Washington, IA 52353Off Market
- $215,9004 bd2 ba1.9k sqft601 S Marion Ave, Washington, IA 52353Off Market

- $114,5004 bd1 ba1.1k sqft511 S Marion Ave, Washington, IA 52353Off Market
- $66,0003 bd2 ba1.5k sqft526 S Marion Ave, Washington, IA 52353Sold
- $125,7002 bd1 ba864 sqft520 S B Ave, Washington, IA 52353Off Market
- $115,5002 bd1 ba864 sqft520 S Avenue B, Washington, IA 52353Sold
A local agent can set up tours, give advice and negotiate with sellers.
Similar homes
- $219,9004 bd2 ba2.1k sqft601 S Iowa Ave, Washington, IA 52353For Sale
 MLS ID #202603848, Connie Larsen. Iowa City Area AOR
 - $260,0004 bd2 ba2.2k sqft320 N C Ave, Washington, IA 52353For Sale
 MLS ID #202604004, Connie Larsen. Iowa City Area AOR
 - $198,0002 bd2 ba937 sqft802 S Iowa Ave, Washington, IA 52353For Sale
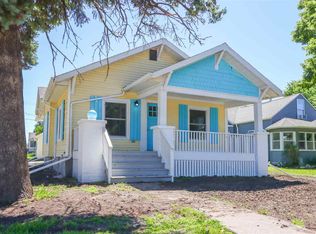 MLS ID #202603928, Patty Elliott. Iowa City Area AOR
 - $239,0003 bd3 ba1.5k sqft118 W 3rd St, Washington, IA 52353For Sale
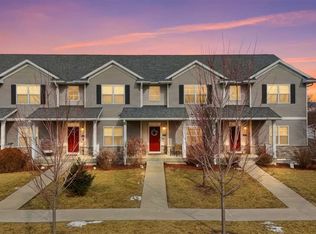 MLS ID #202603846, Amanda Greiner. Iowa City Area AOR
 - $267,5003 bd2 ba1.8k sqft2436 280th St, Washington, IA 52353For SaleMLS ID #202604241, Wendy Fountain. Iowa City Area AOR
- $175,0004 bd2 ba1.6k sqft739 S Iowa Ave, Washington, IA 52353For SaleMLS ID #202603586, Ryan Sisson. Iowa City Area AOR
- $200,0003 bd1 ba1.1k sqft222 E 5th St, Washington, IA 52353For SaleMLS ID #202603297, Kris Westfall. Iowa City Area AOR
- $159,0003 bd1 ba1.6k sqft413 S 3rd Ave, Washington, IA 52353For SaleMLS ID #202603792, Jenny Morgan. Iowa City Area AOR
- $178,0002 bd2 ba1.1k sqft608 S B Ave, Washington, IA 52353For SaleMLS ID #202603066, Heather Marek. Iowa City Area AOR
- $149,0004 bd2 ba1.4k sqft914 S 2nd Ave, Washington, IA 52353For SaleMLS ID #202604105, Jenny Morgan. Iowa City Area AOR
- $250,0005 bd2 ba2.3k sqft2781 Havre Ln, Washington, IA 52353For SaleMLS ID #11742109, Jesse Knox, Base Camp Country. My State MLS
- $210,5004 bd1 ba1.9k sqft510 N C Ave, Washington, IA 52353For Sale By Owner
- $145,0003 bd2 ba1.2k sqft958 S Iowa Ave, Washington, IA 52353For SaleMLS ID #202604111, Mayela Pelayo. Iowa City Area AOR
- $174,9002 bd1 ba1k sqft514 S Ave C, Washington, IA 52353For SaleMLS ID #202603334, Jay Robertson. Iowa City Area AOR
- $339,0005 bd2 ba2.6k sqft402 E Main St, Washington, IA 52353For SaleMLS ID #202604226, Tim Elliott. Iowa City Area AOR
- $339,9003 bd3 ba2.2k sqft1014 E Jefferson St, Washington, IA 52353For SaleMLS ID #202603241, Jeff Hazelett. Iowa City Area AOR
- $290,0003 bd2 ba1.4k sqft1506 N Marion Ave, Washington, IA 52353For Sale By Owner
- $165,0003 bd2 ba1.3k sqft1920 W Main St, Washington, IA 52353For SaleMLS ID #202601830, Melissa Westphal. Iowa City Area AOR
- $129,5003 bd1 ba932 sqft614 N D Ave, Washington, IA 52353For SaleMLS ID #202602869, Jay Robertson. Iowa City Area AOR
- $234,0004 bd2 ba1.9k sqft406 E Lafayette Ave, Keota, IA 52248For SaleMLS ID #202603710, Bambi Boysen. Iowa City Area AOR
