Skip main navigation
Sold for $1,450,000
  • $1,450,000

    5250 E DEER VALLEY Drive #158, Phoenix, AZ 85054

    3beds
    3baths
    2,319sqft
    Condominium
    Built in 2023
    -- sqft lot
    $1,430,500 Zestimate®
    $625/sqft
    $4,193 Estimated rent

    Home value

    $1,430,500

    $1.30M - $1.57M

    $4,193/mo

    Zestimate® history
    Loading
    Loading...

    Owner options

    List your home for rent

    $4,193/mo

    Rent Zestimate®

    Find your next renter with Zillow Rental Manager. Plus, with online applications, you can quickly screen prospective tenants – for free.

    Learn more

    $4,193/mo

    Rent Zestimate®

    Refinance and save

    $8,921/mo

    Est. payment

    Refinancing to a lower rate could help reduce your monthly payments and save thousands over the life of the loan.

    See today's rates

    $8,921/mo

    Est. payment

    Explore your selling options

    Work with a Zillow partner agent

    Leverage their expertise and Zillow's premium Showcase listings to get your home seen by more buyers.

    Get started

    List with your own agent

    Get your home in front of millions of buyers by listing it on Zillow.

    Learn how to do it

    Sell it yourself

    Take full control of how buyers see your home on Zillow by listing For Sale by Owner (FSBO).

    List your home

    What's special

    Remote controlled silhouette blinds
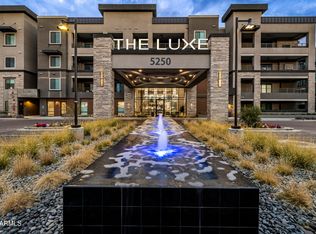
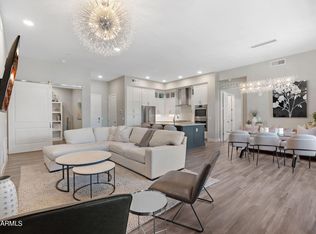
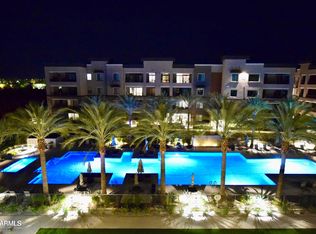
    Seller financing available. Luxurious fully furnished condo with over $250,000 in upgrades that is move in ready. Great room and gourmet kitchen are ready for entertaining with high-end appliances. Upgraded amenities include a Sub-Zero fridge & dishwasher w/ panel fronts, bar area & 2 beverage refrigerators. Primary bedroom has slider out to deck & chandelier is a white house replica. Each bedroom has a bathroom, private patio off 2nd bdrm. Remote controlled silhouette blinds throughout. Enjoy the wrap around patio with built in BBQ. Two parking spots & storage unit in secure garage. Upscale amenities including a beautiful clubhouse with chef's kitchen, theatre room, an Olympic length pool, large fitness, infrared sauna and fire pits. Across the street from restaurants & shopping.

    Zillow last checked:

    Listing updated:

    Listed by:

    Michelle Hutton 503-939-7858,

    Keller Williams Realty Sonoran Living,

    Chayton Harman 801-882-3093,

    Keller Williams Realty Sonoran Living

    Bought with:

    Shandi N Hudson, SA649216000

    RETSY

    Source: ARMLS,MLS#: 6759771MLS Logo

    Facts & features

    Interior

    Bedrooms & bathrooms
    • Bedrooms: 3
    • Bathrooms: 3
    Heating
    • Electric
    Cooling
    • Central Air, Programmable Thmstat
    Appliances
    • Included: Gas Cooktop
    Features
    • High Speed Internet, Smart Home, Double Vanity, Eat-in Kitchen, 9+ Flat Ceilings, Elevator, Kitchen Island, Bidet, Full Bth Master Bdrm
    • Flooring: Carpet, Tile
    • Windows: Low Emissivity Windows, Double Pane Windows, ENERGY STAR Qualified Windows, Tinted Windows
    • Has basement: No
    • Has fireplace: Yes
    • Fireplace features: Living Room, Gas
    • Furnished: Yes
    Interior area
    • Total structure area: 2,319
    • Total interior livable area: 2,319 sqft

    Property

    Parking
    • Total spaces: 2
    • Parking features: Gated, Over Height Garage, Storage, Assigned, Community Structure, Permit Required, Electric Vehicle Charging Station(s)
    • Garage spaces: 2
    Accessibility
    • Accessibility features: Zero-Grade Entry
    Features
    • Stories: 4
    • Patio & porch: Covered, Patio
    • Exterior features: Storage, Built-in Barbecue
    • Has private pool: Yes
    • Pool features: Fenced, Heated, Lap
    • Has spa: Yes
    • Spa features: Heated
    • Fencing: Block,Wrought Iron
    Lot
    • Size: 2,300 Square Feet
    • Features: Corner Lot, Desert Back, Desert Front
    Details
    • Parcel number: 21252522

    Construction

    Type & style
    • Home type: Condo
    • Architectural style: Contemporary
    • Property subtype: Condominium
    • Attached to another structure: Yes
    Materials
    • Stucco, Steel Frame, Painted, Stone
    • Roof: Reflective Coating
    Condition
    • Year built: 2023
    Details
    • Builder name: Statesman

    Utilities & green energy

    • Sewer: Public Sewer
    • Water: City Water

    Community & HOA

    Community
    • Features: Gated, Community Spa Htd, Community Pool, Near Bus Stop, Community Media Room, Biking/Walking Path, Fitness Center
    • Security: Fire Sprinkler System
    • Subdivision: TOSCANA AT DESERT RIDGE CONDOMINIUM 5TH AMD
    HOA
    • Has HOA: Yes
    • Services included: Roof Repair, Insurance, Sewer, Maintenance Grounds, Front Yard Maint, Gas, Trash, Water, Roof Replacement, Maintenance Exterior
    • HOA fee: $554 monthly
    • HOA name: Toscana@Desert Ridge
    • HOA phone: 602-674-4355
    • Second HOA fee: $288 semi-annually
    • Second HOA name: Desert Ridge
    • Second HOA phone: 480-551-4300
    • Third HOA fee: $375 monthly
    Location
    • Region: Phoenix

    Financial & listing details

    • Price per square foot: $625/sqft
    • Tax assessed value: $912,300
    • Annual tax amount: $4,404
    • Date on market: 6/7/2025
    • Cumulative days on market: 172 days
    • Listing terms: Cash,Conventional,1031 Exchange
    • Ownership: Condominium

    Price history

    DateEventPrice
    4/7/2025Sold$1,450,000-8.2%$625/sqft
    Source: ARMLS #6759771 Report a problem
    3/10/2025Pending sale$1,579,000$681/sqft
    Source: ARMLS #6759771 Report a problem
    2/23/2025Price change$1,579,000-6%$681/sqft
    Source: ARMLS #6759771 Report a problem
    9/19/2024Listed for sale$1,679,000-5.4%$724/sqft
    Source: ARMLS #6759771 Report a problem
    6/25/2024Listing removed$1,775,000$765/sqft
    Source: ARMLS #6696609 Report a problem
    4/25/2024Listed for sale$1,775,000+44.4%$765/sqft
    Source: ARMLS #6696609 Report a problem
    6/30/2022Sold$1,229,232$530/sqft
    Source: Public Record Report a problem

    Public tax history

    YearProperty taxesTax assessment
    2025$3,842 -11.2%$91,230 +10.4%
    2024$4,328 +4212.1%$82,630 +8597.9%
    2023$100 -0.7%$950 -35.4%
    2022$101 +2.9%$1,470
    2021$98 -20.1%$1,470 +2.1%
    2020$123 $1,440 +3.2%
    2019-- $1,395
    Find assessor info on the county website

    Neighborhood: Desert View

    Nearby schools

    GreatSchools rating
    Schools provided by the listing agent
    • Elementary: Desert Trails Elementary School
    • Middle: Explorer Middle School
    • High: Pinnacle High School
    • District: Paradise Valley Unified District

    Source: ARMLS. This data may not be complete. We recommend contacting the local school district to confirm school assignments for this home.

    Get a cash offer in 3 minutes
    Find out how much your home could sell for in as little as 3 minutes with a no-obligation cash offer.
    Estimated market value
    $1,430,500
    Get a cash offer in 3 minutes
    Find out how much your home could sell for in as little as 3 minutes with a no-obligation cash offer.
    Estimated market value
    $1,430,500