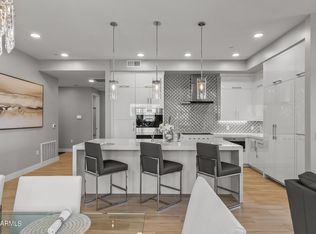
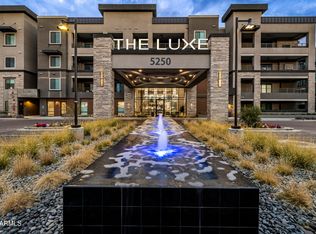
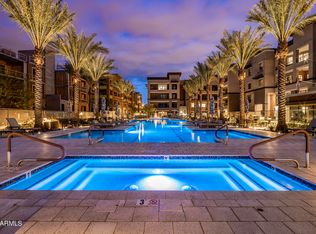
RARE GROUND FLOOR UNIT WITH VERY LARGE EXTENDED PATIO, PRIVATE BUILT-IN BBQ & PUTTING GREEN. Enjoy luxurious indoor/outdoor living at its best. Meticulously maintained. LOTS OF BUILDER UPGRADES throughout the condo with fantastic finishes. AWESOME OPEN FLOOR PLAN WITH A PERFECT SIZED GREAT ROOM. Easy access to the pool, gym and community center that's only about 50 feet away. AMAZING VALUE CONSIDERING WHAT THE NEWEST BUILT DIOR UNITS ARE GOING FOR. Are you looking for an incredible lifestyle change with fun events throughout the year? TRUE SENSE OF COMMUNITY AMONG NEIGHBORS. 101 & 51 Freeways near for easy access around. AWESOME ENTERTAINMENT & DINING OPTIONS minutes away between High Street & Desert Ridge. 2 Garage Parking Spaces. THIS MOVE IN READY CONDO IS LUXURY LIVING AT IT'S FINEST!
For sale
$1,200,000
5250 E DEER VALLEY Drive #156, Phoenix, AZ 85054
2beds
1,781sqft
Condominium
Built in 2023
-- sqft lot
$-- Zestimate®
$674/sqft
$910/mo HOA
What's special
Awesome open floor planPutting greenVery large extended patioPrivate built-in bbqPerfect sized great room
- 7 days |
- 103 |
- 3 |
Likely to sell faster than
Zillow last checked:
Listing updated:
Listed by:
Jeff Fields 480-269-3123,
Russ Lyon Sotheby's International Realty
Source: ARMLS,MLS#: 7068957
Facts & features
Interior
Bedrooms & bathrooms
- Bedrooms: 2
- Bathrooms: 3
- Full bathrooms: 2
- 1/2 bathrooms: 1
Heating
- Natural Gas
Cooling
- Central Air, Programmable Thmstat
Appliances
- Included: Built-in Microwave, Disposal, Gas Cooktop, Built-In Electric Oven
- Laundry: Inside
Features
- Non-laminate Counter, Quartz Countertops, High Speed Internet, Smart Home, Double Vanity, Master Downstairs, Breakfast Bar, No Interior Steps, Kitchen Island, 2 Master Baths, Full Bth Master Bdrm
- Flooring: Carpet, Tile
- Windows: Low Emissivity Windows, Double Pane Windows, Mechanical Sun Shds
- Has basement: No
- Number of fireplaces: 1
- Fireplace features: Living Room, Gas
- Common walls with other units/homes: Neighbor Above
Interior area
- Total structure area: 1,781
- Total interior livable area: 1,781 sqft
Property
Parking
- Total spaces: 2
- Parking features: Garage Door Opener, Over Height Garage, Storage, Temp Controlled, Assigned, Community Structure, Permit Required
- Garage spaces: 2
Features
- Stories: 4
- Patio & porch: Covered, Patio
- Exterior features: Built-in Barbecue
- Has spa: Yes
- Spa features: Heated
- Fencing: Block,Wrought Iron
Lot
- Size: 1,777 Square Feet
- Features: None
Details
- Parcel number: 21252520
Construction
Type & style
- Home type: Condo
- Architectural style: Contemporary
- Property subtype: Condominium
- Attached to another structure: Yes
Materials
- Stucco, Other, Wood Frame, Painted
- Roof: Reflective Coating,Built-Up
Condition
- Year built: 2023
Details
- Builder name: Statesman
- Warranty included: Yes
Utilities & green energy
- Sewer: Public Sewer
- Water: City Water
Community & HOA
Community
- Features: Pool, Gated, Community Spa, Community Spa Htd, Community Media Room, Guarded Entry, Biking/Walking Path, Fitness Center
- Security: Security System Owned, Security Guard
- Subdivision: TOSCANA AT DESERT RIDGE CONDOMINIUM 5TH AMD
HOA
- Has HOA: Yes
- Services included: Roof Repair, Insurance, Sewer, Pest Control, Maintenance Grounds, Other (See Remarks), Street Maint, Front Yard Maint, Gas, Trash, Water, Roof Replacement, Maintenance Exterior
- HOA fee: $250 monthly
- HOA name: Luxe
- HOA phone: 602-957-9191
- Second HOA fee: $610 monthly
- Second HOA name: Toscana
- Second HOA phone: 602-957-9191
- Third HOA fee: $300 semi-annually
Location
- Region: Phoenix
Financial & listing details
- Price per square foot: $674/sqft
- Tax assessed value: $816,800
- Annual tax amount: $3,236
- Date on market: 8/20/2026
- Cumulative days on market: 188 days
- Listing terms: Cash,Conventional,VA Loan
- Ownership: Condominium
Estimated market value
Not available
Estimated sales range
Not available
Not available
Price history
| Date | Event | Price |
|---|---|---|
| 8/20/2026 | Listed for sale | $1,200,000+1.1%$674/sqft |
Source:  ARMLS #7068957 Report a problem ARMLS #7068957 Report a problem | ||
| 7/28/2026 | Listing removed | $1,187,000$666/sqft |
Source: ARMLS #6973471 Report a problem | ||
| 5/17/2026 | Price change | $1,187,000-0.8%$666/sqft |
Source: ARMLS #6973471 Report a problem | ||
| 1/28/2026 | Listed for sale | $1,197,000+33.1%$672/sqft |
Source: ARMLS #6973471 Report a problem | ||
| 8/26/2022 | Sold | $899,000$505/sqft |
Source: Public Record Report a problem | ||
Public tax history
| Year | Property taxes | Tax assessment |
|---|---|---|
| 2025 | $3,168 +2.6% | $81,680 +10.2% |
| 2024 | $3,088 +2977% | $74,150 +7705.3% |
| 2023 | $100 -0.7% | $950 -35.4% |
| 2022 | $101 +2.9% | $1,470 |
| 2021 | $98 -20.1% | $1,470 +2.1% |
| 2020 | $123 | $1,440 +3.2% |
| 2019 | -- | $1,395 |
Find assessor info on the county website
Monthly payment
Est. payment
Payment breakdown
Explore the cost of this home by adjusting the details. Changes won't be saved.Climate risks
Neighborhood: Desert View
Nearby schools
GreatSchools rating
- 10/10Desert Trails Elementary SchoolGrades: PK-7Distance: 1.1 mi
- 10/10Pinnacle High SchoolGrades: 7-12Distance: 2.4 mi
- 7/10Explorer Middle SchoolGrades: 5-8Distance: 1.3 mi
Schools provided by the listing agent
- Elementary: Desert Trails Elementary School
- Middle: Desert Trails Elementary School
- High: Pinnacle High School
- District: Paradise Valley Unified District
Source: ARMLS. This data may not be complete. We recommend contacting the local school district to confirm school assignments for this home.
- $1,195,0003 bd3 ba1.8k sqft5250 E Deer Valley Dr #258, Phoenix, AZ 85054For Sale

- $1,450,0003 bd3 ba2.3k sqft5250 E Deer Valley Dr #158, Phoenix, AZ 85054Sold
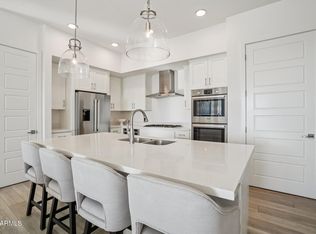
- $1,528,0433 bd3 ba2.1k sqft5250 E Deer Valley Dr #219, Phoenix, AZ 85054Pending
- $930,0002 bd3 ba1.7k sqft5250 E Deer Valley Dr #355, Phoenix, AZ 85054Sold
- $1,040,0002 bd3 ba1.7k sqft5250 E Deer Valley Dr #457, Phoenix, AZ 85054Sold
- $1,100,0003 bd4 ba2.1k sqft5250 E Deer Valley Dr #160, Phoenix, AZ 85054Sold
- $1,250,0002 bd3 ba2k sqft5250 E Deer Valley Dr #401, Phoenix, AZ 85054Sold
- $1,425,0002 bd3 ba1.9k sqft5250 E Deer Valley Dr #304, Phoenix, AZ 85054Sold
A local agent can set up tours, give advice and negotiate with sellers.
Similar homes
- $1,195,0003 bd3 ba1.8k sqft5250 E DEER VALLEY Drive #258, Phoenix, AZ 85054For SaleMLS ID #7038675, McKenna Reeves, eXp Realty. ARMLS
- $1,075,0002 bd3 ba1.7k sqft5250 E DEER VALLEY Drive #403, Phoenix, AZ 85054For Sale
 MLS ID #6919144, Daniel Brown, My Home Group Real Estate. ARMLS
 - $900,0002 bd3 ba1.7k sqft5250 E DEER VALLEY Drive #209, Phoenix, AZ 85054For Sale
 MLS ID #6971640, Carin S Nguyen, Real Broker. ARMLS
 - $624,5002 bd2 ba1.6k sqft21320 N 56th Street #1116, Phoenix, AZ 85054For Sale
 MLS ID #7069427, Mary Jo Santistevan, SERHANT.. ARMLS
 - $845,0004 bd3 ba2.2k sqft5450 E Deer Valley Drive #1226, Phoenix, AZ 85054For SaleMLS ID #7010383, Megan Faber, Real Broker. ARMLS
- $679,0003 bd3 ba1.7k sqft21016 N 58TH Way, Phoenix, AZ 85054For SaleMLS ID #7069784, Kelley Norton, eXp Realty. ARMLS
- $849,0003 bd3 ba2.5k sqft5219 E HASHKNIFE Road, Phoenix, AZ 85054For SaleMLS ID #7011533, Jeffrey Paul Johnson, HomeSmart. ARMLS
- $650,0003 bd2 ba1.8k sqft17850 N 68TH Street #2183, Phoenix, AZ 85054For SaleMLS ID #7058475, Taylor Smart, The Brokery. ARMLS
- $1,199,9993 bd3 ba2k sqft19355 N 73RD Way #A3006, Scottsdale, AZ 85255For SaleMLS ID #7004012, Christa M Prater, HomeSmart. ARMLS
- $1,299,0002 bd3 ba1.5k sqft7180 E KIERLAND Boulevard #310, Scottsdale, AZ 85254For SaleMLS ID #7021920, Christine Ong, eXp Realty. ARMLS
- $1,399,9003 bd3 ba2k sqft19355 N 73RD Way #I5023, Scottsdale, AZ 85255For SaleMLS ID #7059657, Jeffrey M Sibbach, eXp Realty. ARMLS
- $1,195,0002 bd2 ba2k sqft7525 E GAINEY RANCH Road #188, Scottsdale, AZ 85258For SaleMLS ID #7048264, Sue B Shapiro, Russ Lyon Sotheby's International Realty. ARMLS
- $1,149,0002 bd3 ba1.7k sqft7272 E GAINEY RANCH Road #15, Scottsdale, AZ 85258For SaleMLS ID #7070733, Sheryl Matuszak, Compass. ARMLS
- $1,295,0002 bd3 ba2.4k sqft7502 E MAIN Street #2004, Scottsdale, AZ 85251For SaleMLS ID #7047921, Heather Minior, Keller Williams Arizona Realty. ARMLS
- $1,225,0003 bd2 ba2.2k sqft10637 E BLANCHE Drive, Scottsdale, AZ 85255For SaleMLS ID #7023103, David M Mason, Realty ONE Group. ARMLS
- $750,0002 bd3 ba1.9k sqft6231 E MARK Way E #29, Cave Creek, AZ 85331For SaleMLS ID #7067974, Vanessa Neumann Andrews, Russ Lyon Sotheby's International Realty. ARMLS
- $975,0002 bd2 ba1.3k sqft7161 E RANCHO VISTA Drive #2002, Scottsdale, AZ 85251For SaleMLS ID #7063998, Gene Hastings, eXp Realty. ARMLS
- $820,0003 bd2 ba1.9k sqft15221 N CLUBGATE Drive #2028, Scottsdale, AZ 85254For SaleMLS ID #7003786, Linda Jeffries, Coldwell Banker Realty. ARMLS
- $999,0002 bd3 ba1.8k sqft310 S 4TH Street #2204, Phoenix, AZ 85004For SaleMLS ID #7018846, Cindy J Nelson, Realty ONE Group. ARMLS
- $1,650,0002 bd3 ba2.5k sqft39749 N 107TH Way, Scottsdale, AZ 85262For SaleMLS ID #7071042, Tara Jones, Opendoor Brokerage, LLC. ARMLS
