Imagine starting your day with views of Fish Lake and stepping onto your spacious main-floor deck to enjoy the waterfront setting. Remodeled from top to bottom, this three-bedroom, three-bath home brings lake views into every living space, keeping the water at the heart of everyday life. With 250 feet of shoreline and a large yard, there’s room to enjoy time outdoors, gather with friends, or simply settle in and take in the view. The lower-level patio offers another inviting place to relax overlooking the lake. A garage, two sheds, and a generator add practical touches to this lakeside property. Located in the Hermantown school district, this Fish Lake home offers a welcoming setting for your next chapter.
For sale
$1,100,000
5250 Pontoon Bay Rd, Duluth, MN 55803
3beds
2,856sqft
Single Family Residence
Built in 1976
3.25 Acres Lot
$-- Zestimate®
$385/sqft
$-- HOA
What's special
Waterfront settingLarge yardTwo shedsLower-level patioSpacious main-floor deckThree-bedroom three-bath homeViews of fish lake
- 7 days
- 739
- 28
Likely to sell faster than
Zillow last checked:
Listing updated:
Listed by:
Claude Wenaas 218-348-3302,
My Place Realty, Inc.
Source: Lake Superior Area Realtors as distributed by MLS GRID,MLS#: 6128748
Facts & features
Interior
Bedrooms & bathrooms
- Bedrooms: 3
- Bathrooms: 3
- Full bathrooms: 2
- 1/2 bathrooms: 1
Rooms
- Room types: Pantry
Primary bedroom
- Description: Full Bath attached
- Level: Main
- Area: 168.2 Square Feet
- Dimensions: 11.6 x 14.5
Bedroom
- Description: Large with carpeted floors
- Level: Lower
- Area: 238 Square Feet
- Dimensions: 14 x 17
Bedroom
- Description: Walkout to patio on lake side
- Level: Lower
- Area: 156 Square Feet
- Dimensions: 12 x 13
Bathroom
- Description: convenient location to entrance and laundry room
- Level: Main
- Area: 39.9 Square Feet
- Dimensions: 5.7 x 7
Bathroom
- Description: Spacious lower level full bath
- Level: Lower
- Area: 79.2 Square Feet
- Dimensions: 7.2 x 11
Bathroom
- Description: Primary bath with separate tub and shower, 2 sinks
- Level: Main
- Area: 93 Square Feet
- Dimensions: 6 x 15.5
Family room
- Description: walkout to patio , room for workout area, freestanding stove
- Level: Lower
- Area: 624 Square Feet
- Dimensions: 24 x 26
Kitchen
- Description: Nice working space. Quartz counter tops, 4 seat breakfast bar, open to dining/living rooms.
- Level: Main
- Area: 140 Square Feet
- Dimensions: 10 x 14
Laundry
- Description: folding table, wash tub, and hanging clothes area
- Level: Main
- Area: 91.8 Square Feet
- Dimensions: 9 x 10.2
Living room
- Description: Open to Kitchen/Dining areas. Spacious space with views of lake and fireplace
- Level: Main
- Area: 375 Square Feet
- Dimensions: 15 x 25
Office
- Description: off the kitchen area, nice office space
- Level: Main
- Area: 75.48 Square Feet
- Dimensions: 6.8 x 11.1
Heating
- Dual Fuel/Off Peak, Fireplace(s), Ductless, Propane, Electric
Cooling
- Ductless
Appliances
- Included: Water Heater-Electric, Water Osmosis System, Dishwasher, Dryer, Range, Refrigerator, Washer
- Laundry: Main Level, Dryer Hook-Ups, Washer Hookup
Features
- Ceiling Fan(s), Ethernet Wired, Kitchen Island, Walk-In Closet(s)
- Windows: Double Glazed, Screens, Wood Frames
- Basement: Full,Egress Windows,Finished,Walkout,Bath,Bedrooms,Family/Rec Room,Fireplace,Utility Room
- Number of fireplaces: 1
- Fireplace features: Gas, Basement
Interior area
- Total interior livable area: 2,856 sqft
- Finished area above ground: 1,760
- Finished area below ground: 1,096
Property
Parking
- Total spaces: 3
- Parking features: RV Parking, Gravel, Detached, Electrical Service, Slab
- Garage spaces: 3
Features
- Patio & porch: Deck, Patio
- Exterior features: Dock, Rain Gutters
- Has view: Yes
- View description: Inland Lake, Typical
- Has water view: Yes
- Water view: Lake
- Waterfront features: Inland Lake, Waterfront Access(Deeded Access), Shoreline Characteristics(Shore-Accessible, Elevation-Medium)
- Body of water: Fish
- Frontage length: 250
Lot
- Size: 3.25 Acres
- Dimensions: 250 x 241 x 552 x 568 irregula
- Features: Tree Coverage - Light, High, Level
Details
- Additional structures: Storage Shed
- Foundation area: 1760
- Parcel number: 365013000140
- Zoning description: Residential
- Other equipment: Fuel Tank-Owned
Construction
Type & style
- Home type: SingleFamily
- Architectural style: Ranch
- Property subtype: Single Family Residence
Materials
- Vinyl, Frame/Wood
- Foundation: Concrete Perimeter
- Roof: Asphalt Shingle
Condition
- Year built: 1976
Utilities & green energy
- Electric: Minnesota Power
- Sewer: Private Sewer
- Water: Private
- Utilities for property: Fiber Optic
Community & HOA
Community
- Security: Security System
HOA
- Has HOA: No
Location
- Region: Duluth
Financial & listing details
- Price per square foot: $385/sqft
- Tax assessed value: $607,600
- Annual tax amount: $7,898
- Date on market: 11/3/2026
- Cumulative days on market: 8 days
- Listing terms: Cash,Conventional,FHA,VA Loan
- Road surface type: Unimproved
Estimated market value
Not available
Estimated sales range
Not available
Not available
Price history
| Date | Event | Price |
|---|---|---|
| 11/3/2026 | Listed for sale | $1,100,000+144.4%$385/sqft |
Source:  Lake Superior Area Realtors as distributed by MLS GRID #6128748 Report a problem | ||
| 11/5/2024 | Sold | $450,000+233.6%$158/sqft |
Source: Public Record Report a problem | ||
| 8/9/2024 | Sold | $134,887$47/sqft |
Source: Public Record Report a problem | ||
Public tax history
| Year | Property taxes | Tax assessment |
|---|---|---|
| 2026 | $7,932 +36.3% | $607,600 -18% |
| 2025 | $5,818 +7980.6% | $741,400 +8421.8% |
| 2024 | $72 | $8,700 |
Find assessor info on the county website
Monthly payment
Est. payment
Payment breakdown
Explore the cost of this home by adjusting the details. Changes won't be saved.Climate risks
Neighborhood: 55803

Similar homes
- $1,295,0002 bd3 ba3.3k sqft5226 Pontoon Bay Rd, Duluth, MN 55803For Sale
 MLS ID #6128271, Moe Mossa, Savvy Avenue, LLC. Lake Superior Area Realtors as distributed by MLS GRID
- $1,295,0002 bd3 ba3.3k sqft5226 Pontoon Bay Rd, Duluth, MN 55803For Sale By Owner
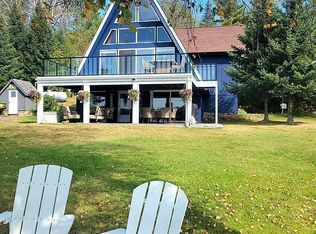
- $895,0003 bd3 ba2.6k sqft4653 Rice Lake Dam Rd, Duluth, MN 55803For Sale
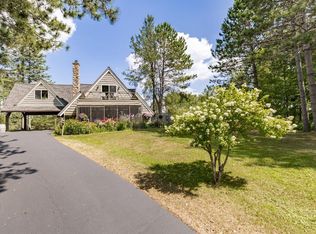 MLS ID #6128809, Eric Sams, Messina & Associates Real Estate. Lake Superior Area Realtors as distributed by MLS GRID
- $929,0004 bd4 ba3.4k sqft4925 E Pike Lake Rd, Duluth, MN 55811For Sale
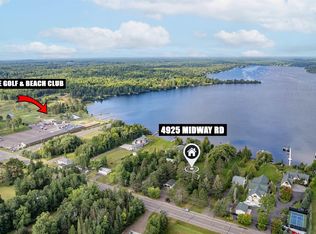 MLS ID #6128813, Kirsten Kangas, Century 21 Atwood. Lake Superior Area Realtors as distributed by MLS GRID
- $665,0003 bd2 ba1.7k sqft5841 Spruce Ln, Duluth, MN 55811For Sale
 MLS ID #7114242, Jamie Jazdzewski, THINK. Home & Land. NorthstarMLS as distributed by MLS GRID
