Skip main navigation
Sold for $163,000
  • $163,000

    52529 Pineview Cir, New Baltimore, MI 48051

    3beds
    1,456sqft
    Manufactured Home
    Built in 2021
    7,700 Square Feet Lot
    $168,400 Zestimate®
    $112/sqft
    $-- Estimated rent

    Home value

    $168,400

    $157,000 - $180,000

    Not available

    Zestimate® history
    Loading
    Loading...

    Owner options

    List your home for rent

    Find your next renter with Zillow Rental Manager. Plus, with online applications, you can quickly screen prospective tenants – for free.

    Learn more
    Refinance and save

    $1,120/mo

    Est. payment

    Refinancing to a lower rate could help reduce your monthly payments and save thousands over the life of the loan.

    See today's rates

    $1,120/mo

    Est. payment

    Explore your selling options

    Work with a Zillow partner agent

    Leverage their expertise and Zillow's premium Showcase listings to get your home seen by more buyers.

    Get started

    List with your own agent

    Get your home in front of millions of buyers by listing it on Zillow.

    Learn how to do it

    Sell it yourself

    Take full control of how buyers see your home on Zillow by listing For Sale by Owner (FSBO).

    List your home

    What's special

    Modern farmhouse lightingUpgraded islandPrivate backyardCovered front porchArchitectural shinglesMarble look quartz countersWalk in closet
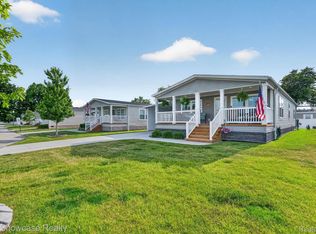
    Upgraded! Premium Lot! Stunning Remodeled interior! Welcoming entry! 26x8 covered front porch with dimmable recessed lights and white vinyl railings! Spacious 1456 sq ft layout! Newer upgraded vinyl plank flooring throughout! Its gorgeous and shows the grains just like real hardwood! Upon entry, you will feel at home! Comfortable living room. Kitchen features counter height 44" x 86" upgraded island! New Carrara Miksa marble look quartz counters with an overlay for two counter height stools! Pendant lighting. Beautiful wood cabinets features soft close drawers and glides! Quartz counters with leathered black subway tile backsplash! New kitchen hardware! Pantry! Stainless steel appliances stay! Eat in kitchen accommodates your buffet and a larger table! Primary En-suite! Oversized bedroom, full bath and walk in closet! Bath is light and bright! Walk in 54" shower. Dual sink vanity. Newer leathered white/brown granite countertop! Newly installed modern farmhouse lighting package inspired by nature. 3 Bedrooms! 2 Full Baths! Drywall has been freshly painted! Large laundry room with plenty of cabinets and coat closet. Side door leads to carport, shed and walkway to private backyard! Folding ledge or computer/desk station. One of the larger driveways in the community. Measures 110 ft long. 2 car deep covered tandem carport with white windows. 10x10 shed has upper built in storage! Peaceful backyard has a treed view and white vinyl privacy fence. Pine Crest Estates is a premier 55+ yr and up lifestyle community that offers a clubhouse for family gatherings, scheduled social activities and is pet friendly! Fantastic location! Minutes away from 23 Mile Shopping District! 50 gallon HWT. Faux stone skirting around with crawl access. Architectural shingles. White easy clean windows with lineals. C/A. Lever door handles. Cash Conventional Financing with min 20% down. Buyers to submit application for approval.

    Zillow last checked:

    Listing updated:

    Listed by:

    Mishelle Kasper 586-243-9595,

    Real Estate Brokers & Associates Inc.

    Bought with:

    Mishelle Kasper, 6502139606

    Real Estate Brokers & Associates Inc.

    Source: MiRealSource,MLS#: 50180731MLS LogoOriginating MLS: MiRealSource

    Facts & features

    Interior

    Bedrooms & bathrooms
    • Bedrooms: 3
    • Bathrooms: 2
    • Full bathrooms: 2
    Rooms
    • Room types: Entry, Living Room, Bedroom, Laundry, Master Bedroom, Utility/Laundry Room
    Bedroom 1
    • Features: Vinyl
    • Level: First
    • Area: 195
    • Dimensions: 15 x 13
    Bedroom 2
    • Features: Vinyl
    • Level: First
    • Area: 195
    • Dimensions: 15 x 13
    Bedroom 3
    • Features: Vinyl
    • Level: First
    • Area: 108
    • Dimensions: 12 x 9
    Bathroom
    • Features: First Flr Bath Lav/Half, Master Bedroom Bath
    Bathroom 1
    • Features: Vinyl
    • Level: First
    • Area: 72
    • Dimensions: 12 x 6
    Bathroom 2
    • Features: Vinyl
    • Level: First
    • Area: 54
    • Dimensions: 9 x 6
    Kitchen
    • Features: Pantry, Eat-in Kitchen
    • Level: First
    • Area: 286
    • Dimensions: 22 x 13
    Living room
    • Features: Vinyl
    • Level: First
    • Area: 247
    • Dimensions: 19 x 13
    Heating
    • Forced Air
    Cooling
    • Ceiling Fan(s), Central Air
    Appliances
    • Included: Dishwasher, Disposal, Microwave, Range/Oven, Refrigerator, Gas Water Heater
    • Laundry: First Floor Laundry, Laundry Room
    Features
    • Flooring: Vinyl
    • Basement: Crawl Space
    • Has fireplace: No
    Interior area
    • Total structure area: 1,456
    • Total interior livable area: 1,456 sqft

    Property

    Parking
    • Total spaces: 3
    • Parking features: 3 or More Spaces
    Features
    • Levels: One
    • Stories: 1
    • Patio & porch: Porch
    Lot
    • Size: 7,700 Square Feet
    • Dimensions: 55 x 140
    Details
    • Additional structures: Shed(s)
    • Zoning description: Residential
    • Special conditions: Private

    Construction

    Type & style
    • Home type: MobileManufactured
    • Property subtype: Manufactured Home
    Condition
    • Year built: 2021

    Utilities & green energy

    • Gas: Natural Gas
    • Sewer: Public Sanitary
    • Water: Public
    • Utilities for property: Cable/Internet Avail.

    Community & HOA

    Community
    • Features: Clubhouse, Street Lights
    • Subdivision: Pine Crest Estates
    HOA
    • HOA name: Pine Crest Estates
    Location
    • Region: New Baltimore

    Financial & listing details

    • Price per square foot: $112/sqft
    • Date on market: 7/5/2025
    • Cumulative days on market: 32 days
    • Listing agreement: Exclusive Right To Sell
    • Listing terms: Cash,Conventional
    • Total actual rent: 544
    • Road surface type: Paved
    • Body type: Double Wide

    Price history

    DateEventPrice
    9/22/2025Sold$163,000$112/sqft
    Source: MiRealSource #50180731 Report a problem
    8/8/2025Pending sale$163,000$112/sqft
    Source: MiRealSource #50180731 Report a problem
    7/29/2025Price change$163,000-3%$112/sqft
    Source: MiRealSource #50180731 Report a problem
    7/5/2025Listed for sale$168,000$115/sqft
    Source: MiRealSource #50180731 Report a problem

    Public tax history

    Tax history is unavailable.

    Neighborhood: 48051

    Nearby schools

    GreatSchools rating
    Schools provided by the listing agent
    • District: L'anse Creuse Public Schools

    Source: MiRealSource. This data may not be complete. We recommend contacting the local school district to confirm school assignments for this home.

    Get a cash offer in 3 minutes
    Find out how much your home could sell for in as little as 3 minutes with a no-obligation cash offer.
    Estimated market value
    $168,400
    Get a cash offer in 3 minutes
    Find out how much your home could sell for in as little as 3 minutes with a no-obligation cash offer.
    Estimated market value
    $168,400