Beautifully maintained 2021 manufactured home in Chesterfield, MI., in a 55+ community, offering 1,456 square feet, three bedrooms and two full baths with a generous carport. This inviting home features a bright open floor plan with a spacious living room, dining area, and a beautiful, upgraded kitchen, complete with white cabinetry, stainless steel appliances, generous counter space, pendant lighting, and a large center island with seating. The primary suite includes a private full bath, while the additional bedrooms offer great flexibility for family, guests, or a home office. Enjoy the covered front porch, perfect for morning coffee or relaxing evenings. The covered carport offers convenience and plenty of room for everyone. Newer construction, great natural light, modern finishes, new LVP flooring, and a well-kept exterior make this home move-in ready and easy to love! The Ring doorbell system is not included with the sale of the property.
For sale
Price cut: $1K (8/12)
$161,500
52525 Willow Wood Ct, New Baltimore, MI 48051
3beds
1,456sqft
Manufactured Home
Built in 2021
-- sqft lot
$161,100 Zestimate®
$111/sqft
$602/mo HOA
What's special
- 60 days |
- 650 |
- 35 |
Zillow last checked:
Listing updated:
Listed by:
Jacqueline Drahman 575-693-9201,
KW Showcase Realty 248-360-2900,
Thomas Gaunt 248-767-6931,
KW Showcase Realty
Source: Realcomp II,MLS#: 20261042025
Facts & features
Interior
Bedrooms & bathrooms
- Bedrooms: 3
- Bathrooms: 2
- Full bathrooms: 2
Primary bedroom
- Level: Entry
- Area: 168
- Dimensions: 14 X 12
Bedroom
- Level: Entry
- Area: 99
- Dimensions: 11 X 9
Bedroom
- Level: Entry
- Area: 168
- Dimensions: 14 X 12
Primary bathroom
- Level: Entry
- Area: 60
- Dimensions: 12 X 5
Other
- Level: Entry
- Area: 40
- Dimensions: 8 X 5
Dining room
- Level: Entry
- Area: 130
- Dimensions: 13 X 10
Kitchen
- Level: Entry
- Area: 143
- Dimensions: 13 X 11
Laundry
- Level: Entry
- Area: 117
- Dimensions: 13 X 9
Living room
- Level: Entry
- Area: 168
- Dimensions: 14 X 12
Heating
- Forced Air, Natural Gas
Cooling
- Ceiling Fans, Central Air
Appliances
- Included: Built In Gas Oven, Dishwasher, Disposal, Dryer, Free Standing Refrigerator, Microwave, Washer
Features
- High Speed Internet, Programmable Thermostat
- Has basement: No
- Has fireplace: No
Interior area
- Total interior livable area: 1,456 sqft
- Finished area above ground: 1,456
Video & virtual tour
Property
Parking
- Parking features: Driveway, No Garage, Carport
- Has carport: Yes
Features
- Levels: One
- Stories: 1
- Entry location: GroundLevelwSteps
- Patio & porch: Covered, Deck, Porch
- Exterior features: Lighting
- Pool features: None
- Fencing: Fencingnot Allowed
Details
- Parcel number: 179
- Special conditions: Short Sale No,Standard
Construction
Type & style
- Home type: MobileManufactured
- Architectural style: Manufacturedwo Land,Ranch
- Property subtype: Manufactured Home
Materials
- Vinyl Siding
- Foundation: Crawl Space
- Roof: Asphalt
Condition
- New construction: No
- Year built: 2021
Utilities & green energy
- Sewer: Public Sewer
- Water: Public
- Utilities for property: Underground Utilities
Community & HOA
Community
- Features: Clubhouse
- Security: Smoke Detectors
HOA
- Has HOA: Yes
- Services included: Maintenance Grounds, Sewer, Snow Removal, Trash, Water
- HOA fee: $602 monthly
- HOA phone: 586-204-6403
Location
- Region: New Baltimore
Financial & listing details
- Price per square foot: $111/sqft
- Date on market: 6/9/2026
- Cumulative days on market: 60 days
- Listing agreement: Exclusive Right To Sell
- Listing terms: Cash,Conventional
- Exclusions: Exclusion(s) Do Not Exist
Estimated market value
$161,100
$153,000 - $169,000
Not available
Price history
| Date | Event | Price |
|---|---|---|
| 8/12/2026 | Price change | $161,500-0.6%$111/sqft |
Source:  Realcomp II #20261042025 Report a problem Realcomp II #20261042025 Report a problem | ||
| 7/27/2026 | Price change | $162,500-1.5%$112/sqft |
Source: Realcomp II #20261042025 Report a problem | ||
| 7/8/2026 | Listed for sale | $165,000$113/sqft |
Source: Realcomp II #20261042025 Report a problem | ||
| 7/3/2026 | Pending sale | $165,000$113/sqft |
Source: Realcomp II #20261042025 Report a problem | ||
| 6/22/2026 | Price change | $165,000-2.7%$113/sqft |
Source: Realcomp II #20261042025 Report a problem | ||
| 6/9/2026 | Listed for sale | $169,500$116/sqft |
Source: Realcomp II #20261042025 Report a problem | ||
Public tax history
Tax history is unavailable.
Monthly payment
Climate risks
Neighborhood: 48051
Nearby schools
GreatSchools rating
- 7/10Francis A. Higgins Elementary SchoolGrades: PK-5Distance: 0.4 mi
- 7/10L'anse Creuse Middle School - EastGrades: 6-8Distance: 0.5 mi
- 8/10L'anse Creuse High School - NorthGrades: 9-12Distance: 4.6 mi

- $163,0003 bd2 ba1.4k sqft52529 Pineview Cir, New Baltimore, MI 48051Sold
- $221,4003 bd-- ba-- sqft52534 Pineview Cir, Chesterfield, MI 48051Off Market

- $109,8002 bd1 ba1k sqft29993 E Essex Ct, Chesterfield, MI 48051Off Market
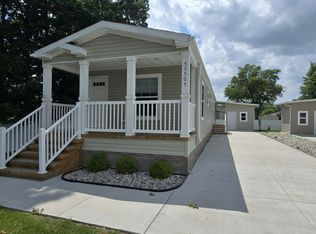
- $94,9992 bd2 ba-- sqft52505 Willow Wood Ct #174, New Baltimore, MI 48051For Sale
- $296,2004 bd2 ba2.1k sqft29968 E Essex Ct, Chesterfield, MI 48051Off Market
- $270,4003 bd2 ba1.8k sqft30090 Pineview Cir, Chesterfield, MI 48051Off Market
- $60,1003 bd2 ba-- sqft30074 Pineview Cir, Chesterfield, MI 48051Off Market
- $60,1003 bd2 ba-- sqft30078 Pineview Cir, Chesterfield, MI 48051Off Market
Similar homes
- $174,0002 bd2 ba1k sqft51142 S Foster Rd #11, New Baltimore, MI 48047For Sale

 MLS ID #20261055614, Lena Ammori, Golden Key Realty Group LLC. Realcomp II
 - $174,0002 bd1 ba1k sqft51116 S Foster Rd, Chesterfield, MI 48047For Sale
 MLS ID #20261057551, Robert Balding, Keller Williams Premier. Realcomp II
 - $239,9002 bd2 ba1.5k sqft28344 Adler Park Dr, New Baltimore, MI 48051For Sale
 MLS ID #20261057880, Loretta A Sandora Deloof, Sandora & Fiteny Real Estate. Realcomp II
 - $165,0003 bd1 ba1k sqft38303 Little Mack Ave, Clinton Township, MI 48036For Sale
 MLS ID #20261052834, Sheila Cohoon, Realty Executives Home Towne. Realcomp II
 - $130,0003 bd2 ba1.9k sqft57510 Old Red Ln, New Haven, MI 48048For SaleMLS ID #20261042238, Rory MacDonald, EXP Realty Clinton Twp. Realcomp II
- $219,9003 bd2 ba1.3k sqft33616 Bayview Dr, Chesterfield, MI 48047For SaleMLS ID #20261058432, Aliki Beauchamp, Realty Executives Home Towne. Realcomp II
- $130,0004 bd2 ba2.1k sqft46112 Dunkirk Ct, Macomb, MI 48044For Sale
 MLS ID #50213794, Andrea Page, Great Lakes Realty and Property Management. MiRealSource
 - $170,0002 bd2 ba1.1k sqft39415 Old Dominion Dr, Clinton Township, MI 48038For SaleMLS ID #20261062528, Mirza Pasovic, Showtime Realty. Realcomp II
- $170,0003 bd1 ba1.3k sqft13849 Leonard Ave, Warren, MI 48089For SaleMLS ID #20261062048, John Pickell, RE/MAX Classic. Realcomp II
- $185,9003 bd1 ba1k sqft17640 Roseville Blvd, Roseville, MI 48066For SaleMLS ID #20261063483, Minhaz A Laskar, Amin Realty. Realcomp II
- $150,0002 bd2 ba1.5k sqft35766 Union Lake Rd, Harrison Township, MI 48045For SaleMLS ID #20261046318, Susan R Kohl, Coldwell Banker Professionals-GPF. Realcomp II
- $200,0003 bd2 ba1.9k sqft29243 Harding St, Roseville, MI 48066For SaleMLS ID #20261062828, David Binkley Jr, Real Broker LLC - The Binkley Group. Realcomp II
- $200,0003 bd2 ba1.3k sqft31709 Grove, Fraser, MI 48026For SaleMLS ID #20261057139, Shawn Sturdivent, Elementary Homes LLC. Realcomp II
- $209,0002 bd2 ba1.1k sqft20656 Dunham Rd #18, Clinton Township, MI 48038For SaleMLS ID #20261063663, Theresa Sitto, Home Sweet Home Realty. Realcomp II
- $154,9003 bd2 ba1k sqft20240 Hollywood St, Harper Woods, MI 48225For SaleMLS ID #20261057302, Jason Dabish, Max Broock Realtors. Realcomp II
- $170,0002 bd2 ba1.5k sqft19340 Meier St, Roseville, MI 48066For SaleMLS ID #20261057136, Shawn Sturdivent, Elementary Homes LLC. Realcomp II
- $160,0003 bd1 ba1.2k sqft18099 Rosetta Ave, Eastpointe, MI 48021For SaleMLS ID #20261044180, David Gittens Jr, Brookstone, Realtors LLC. Realcomp II
- $129,9003 bd1 ba1k sqft13045 Sidonie Ave, Warren, MI 48089For SaleMLS ID #20261061130, Daniel T Kilger, Max Broock, REALTORS®-Birmingham. Realcomp II
- $184,0003 bd2 ba1.1k sqft20284 Beaufait St, Harper Woods, MI 48225For SaleMLS ID #20261061836, Matthew Wilhide, EXP Realty - Northville. Realcomp II
- $150,0002 bd1 ba1k sqft35108 N Bay Cir, Harrison Township, MI 48045For SaleMLS ID #20261053410, Josephine A McLeod, Keller Williams Paint Creek. Realcomp II
