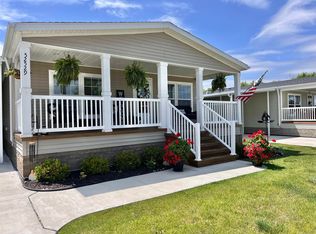
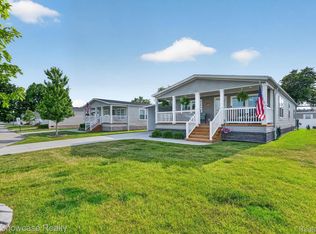
Beautifully Upgraded 2021 Adventure Home in Pine Crest Estates - 55+ Community! This gorgeous 1,456 sq. ft. manufactured home features 3 bedrooms, 2 bathrooms, and is situated on a premium perimeter lot backing to a fence. Located in the desirable 55+ community of Pine Crest Estates, with affordable lot rent of just $659 per month, including community upkeep and lawn maintenance! Comes with an extended warranty thru 9/17/2028! The spacious home is loaded with upgrades and features a welcoming front living room with ceiling fan, upgraded entry and storm doors, and an 8' x 26' covered front deck with recessed lighting. The stunning island kitchen offers custom-painted white ceiling-height cabinetry with soft-close drawers, new quartz countertops, stainless steel sink with upgraded faucet, raised snack bar with stools, pantry storage, recessed lighting, and stainless appliances including a new black stainless Samsung refrigerator, Whirlpool dishwasher, gas stove, and built-in microwave. The large laundry room features granite countertops, extra cabinets, a coat closet, upgraded LG front-load washer and dryer, and access to the carport. The spacious primary suite includes a ceiling fan with remote, large walk-in closet with built-ins, and private bath with double sinks, granite counters, comfort-height toilet, and walk-in shower with seating. Two additional bedrooms offer ceiling fans and excellent closet space. The second bathroom features granite counters, upgraded fixtures, comfort-height toilet, and tub/shower combination. Additional upgrades include full drywall, flat ceilings, fresh paint, new carpeting, upgraded base and crown molding, new light fixtures, vertical blinds, vinyl windows, wide white interior doors, lever handles, dimmer switches, security camera system, central air, and a 50-gallon hot water heater. The exterior features beautiful landscaping, simulated brick skirting, a long driveway with parking for 4+ vehicles, full carport with enclosed sides and windows, gutters, and a vinyl-sided shed with shingle roof, steel door, and shelving. Enjoy the privacy of this desirable perimeter location and the convenience of the covered front deck. This beautifully updated, move-in-ready home offers an impressive combination of space, upgrades, storage, and parking. A must-see in Pine Crest Estates! PLEASE DO NOT CLICK CONTACT AGENT! CONTACT ME DIRECTLY BY PHONE!
For sale
Price cut: $20.5K (11/11)
$165,000
52541 Pineview Cir, New Baltimore, MI 48051
3beds
1,456sqft
Manufactured Home
Built in 2021
-- sqft lot
$163,600 Zestimate®
$113/sqft
$-- HOA
What's special
Beautiful landscapingNew light fixturesStunning island kitchenSimulated brick skirtingPantry storageNew quartz countertopsVertical blinds
- 3 days
- 181
- 11
Zillow last checked:
Listing updated:
Listed by:
Michelle Govaere 810-650-0558,
Sunrise Homes Co Inc 586-231-0616
Source: My State MLS,MLS#: 12061857
Facts & features
Interior
Bedrooms & bathrooms
- Bedrooms: 3
- Bathrooms: 2
- Full bathrooms: 2
Rooms
- Room types: Dining Room, En Suite, First Floor Bathroom, First Floor Master Bedroom, Kitchen, Laundry Room, Living Room, Master Bedroom, Walk-in Closet
Kitchen
- Features: Open
Basement
- Area: 0
Heating
- Natural Gas, Forced Air
Cooling
- Central
Appliances
- Included: Dishwasher, Disposal, Dryer, Refrigerator, Microwave, Oven, Washer, Water Heater, Stainless Steel Appliances
Features
- Flooring: Carpet, Linoleum
- Has basement: No
- Has fireplace: No
Interior area
- Total structure area: 1,456
- Total interior livable area: 1,456 sqft
- Finished area above ground: 1,456
Property
Parking
- Parking features: Driveway
- Has carport: Yes
- Has uncovered spaces: Yes
Features
- Stories: 1
- Patio & porch: Deck
Details
- Additional structures: Shed(s), Carport
- On leased land: Yes
- Lease amount: $659
Construction
Type & style
- Home type: MobileManufactured
- Property subtype: Manufactured Home
Materials
- Vinyl Siding
- Roof: Asphalt
Condition
- New construction: No
- Year built: 2021
Utilities & green energy
- Electric: Amps(100)
- Sewer: Municipal
- Water: Municipal
Community & HOA
Community
- Features: 55 and Over
- Senior community: Yes
HOA
- Has HOA: No
- Amenities included: 55 and Over, Pets Allowed
Location
- Region: New Baltimore
Financial & listing details
- Price per square foot: $113/sqft
- Date on market: 11/9/2026
- Date available: 11/09/2026
- Listing agreement: Exclusive
Estimated market value
$163,600
$155,000 - $172,000
Not available
Price history
| Date | Event | Price |
|---|---|---|
| 11/11/2026 | Price change | $165,000-11.1%$113/sqft |
Source: My State MLS #12061857 Report a problem | ||
| 11/9/2026 | Listed for sale | $185,500+31.7%$127/sqft |
Source: My State MLS #12061857 Report a problem | ||
| 8/12/2021 | Listing removed | -- |
Source:  My State MLS Report a problem | ||
| 7/21/2021 | Listed for sale | $140,900+3.7%$97/sqft |
Source: My State MLS #11010158 Report a problem | ||
| 7/1/2021 | Listing removed | -- |
Source: My State MLS Report a problem | ||
| 6/16/2021 | Pending sale | $135,900$93/sqft |
Source: My State MLS #10984957 Report a problem | ||
| 4/15/2021 | Listed for sale | $135,900$93/sqft |
Source: My State MLS #10984957 Report a problem | ||
Public tax history
Tax history is unavailable.
Monthly payment
Climate risks
Neighborhood: 48051
Similar homes
- $169,8003 bd1 ba981 sqft47439 Brent Ct, Chesterfield, MI 48047For Sale
 MLS ID #50227180, Jennifer Caira-Lauff, Real Estate One Chesterfield. MiRealSource
- $169,9002 bd2 ba1k sqft28225 Raleigh Crescent Dr, Chesterfield, MI 48051For Sale By Owner
- $175,0002 bd1 ba856 sqft49510 Gratiot Ave, Chesterfield, MI 48051For Sale
 MLS ID #50226311, Jesse Long, RE/MAX First. MiRealSource
- $184,9002 bd2 ba1.1k sqft33526 Meldrum St #17, New Baltimore, MI 48047For Sale
 MLS ID #20261090830, John Rowling II, Berkshire Hathaway HomeServices Kee Realty Ft Gra. Realcomp II
- $189,9002 bd2 ba1.4k sqft51680 Hale Ln, Chesterfield, MI 48051For SaleMLS ID #20261078609, Timothy M Wilds, GSA Elite Realty. Realcomp II
- $174,9002 bd2 ba1.2k sqft10706 Jean Pierre Ct, Fair Haven, MI 48023For SaleMLS ID #20261079102, Kathleen Kelchner, Oak and Stone Real Estate. Realcomp II
- $215,0002 bd2 ba1.5k sqft51791 Adler Park Dr W #41, New Baltimore, MI 48051For SaleMLS ID #20261084003, Dante Vitale, Leone Realty Inc. Realcomp II
- $219,9002 bd2 ba1.3k sqft51582 Stern Ln, Chesterfield, MI 48051For SaleMLS ID #50222445, Allen Kathawa, Brookstone, Realtors LLC. MiRealSource
- $225,0003 bd1 ba856 sqft49520 Gratiot Ave, Chesterfield, MI 48051For SaleMLS ID #50226315, Jesse Long, RE/MAX First. MiRealSource
- $244,9003 bd1 ba1.3k sqft38134 Shoreline Dr, Harrison Township, MI 48045For SaleMLS ID #50227344, Nina Manley, Berkshire Hathaway HomeServices Kee Realty. MiRealSource
- $169,9992 bd1 ba1k sqft51116 S Foster Rd, Chesterfield, MI 48047For SaleMLS ID #20261057551, Robert Balding, Keller Williams Premier. Realcomp II
- $240,0002 bd2 ba1.6k sqft28380 Adler Park Dr S #260, New Baltimore, MI 48051For SaleMLS ID #20261082387, Renee K Hodges, SimpliHom. Realcomp II
- $194,9002 bd1 ba1.2k sqft36807 Jefferson Ave, Harrison Township, MI 48045For SaleMLS ID #20261091795, John Graham, John Graham Realty, LLC. Realcomp II
- $229,0002 bd2 ba1.5k sqft51731 Adler Park Dr W, Chesterfield, MI 48051For Sale
 MLS ID #26052393, Luke Godin, LPT Realty, LLC. MichRIC
- $224,9003 bd2 ba1.6k sqft49234 Michelle Ann Dr, Chesterfield, MI 48051For SaleMLS ID #50216961, Christopher Taylor, Keller Williams Realty Lakeside. MiRealSource
