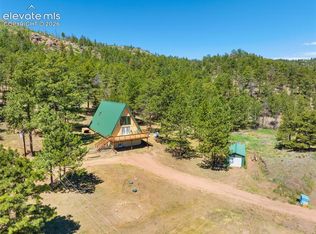
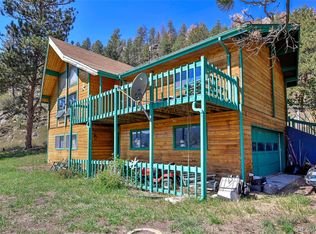
Did you ever dream of an easy escape from city life? If you were a 9~5 days a week or if you work from home, we have the ideal solution for you, These owners have done it for many years~ They know that it can be done, this one owner home has several special touches! Covered entry takes you up to the main level where you enter the kitchen, the 1900 Krible & Sexton wood stove, has fed many people a wonderful roast w/ fixings. Then you’ll see the dining area and on to the living room and great space for office or reading area. From there you can access the deck with a spectacular view of the surrounding mountain range and Pikes Peak right in the middle. You are surrounded by Federal land with multiple options for hiking. The property is 3.88 acres so endless possibilities from horses to chickens! Upstairs you find two bedrooms and a full bath, the primary has a huge walk-in closet and from there is another view of Pikes Peak in perfect framed view. The deck has two levels and plenty of space for barbecues, animals and fun! The basement has a pool table and another Renai along with a large utility room with two 100 gallon water tanks along with a 110 pump for water, and a freezer. Just on the other side of the downstairs is 26 X 11 attached Green House /w sprinkler system. You get passive heat from greenhouse. This is a very interesting home full of surprises, come and check them out, see what you can do on this great piece of property. Be sure to check out my Home Book that will explain in more detail all of the special items.
For sale
$449,500
5254 County Road 11, Florissant, CO 80816
2beds
2,160sqft
:
Get pre-qualified$2,699/mo
Single Family Residence
Built in 1977
3.88 Acres Lot
$-- Zestimate®
$208/sqft
$-- HOA
What's special
Covered entryDining area
- 54 days |
- 474 |
- 26 |
Zillow last checked:
Listing updated:
Listed by:
Liz Snow-Wheeler 719-661-9614,
The Cutting Edge
Source: elevateMLS,MLS#: 1049218
Facts & features
Interior
Bedrooms & bathrooms
- Bedrooms: 2
- Bathrooms: 2
- Full bathrooms: 1
- 3/4 bathrooms: 1
Other
- Level: Upper
- Area: 187 Square Feet
- Dimensions: 17 x 11
Heating
- Baseboard, Propane, See Prop Desc Remarks, Wood
Cooling
- Ceiling Fan(s), See Prop Desc Remarks
Appliances
- Included: Dishwasher, Microwave, Other, Oven, Refrigerator, Washer
- Laundry: In Basement, Electric Hook-up
Features
- Great Room, Skylight (s), See Prop Desc Remarks, High Speed Internet
- Flooring: Carpet, Other
- Windows: Window Coverings
- Basement: Full,Finished
Interior area
- Total structure area: 2,160
- Total interior livable area: 2,160 sqft
- Finished area above ground: 1,296
- Finished area below ground: 864
Video & virtual tour
Property
Parking
- Parking features: No Garage, Gravel Driveway, RV Access/Parking
Accessibility
- Accessibility features: See Prop Desc Remarks
Features
- Levels: One and One Half
- Stories: 1.5
- Patio & porch: Wood Deck, See Prop Desc Remarks
- Fencing: Back Yard
- Has view: Yes
- View description: Panoramic, Mountain(s), View of Pikes Peak, View of Rock Formations
Lot
- Size: 3.88 Acres
- Features: Backs to City/Cnty/State/Natl OS, Borders BLM, Level, Meadow, Rural, Wooded, See Remarks, Hiking Trail, No Landscaping
Details
- Additional structures: Storage
- Parcel number: 1307124030060
Construction
Type & style
- Home type: SingleFamily
- Property subtype: Single Family Residence
Materials
- Other, Concrete Block
- Roof: Composite Shingle
Condition
- Existing Home
- New construction: No
- Year built: 1977
Utilities & green energy
- Water: Cistern, Well, See Remarks
- Utilities for property: Electricity Connected, See Remarks
Community & HOA
Location
- Region: Florissant
Financial & listing details
- Price per square foot: $208/sqft
- Tax assessed value: $338,493
- Annual tax amount: $599
- Date on market: 6/10/2026
- Listing terms: Cash,Conventional,FHA,VA Loan
- Electric utility on property: Yes
Estimated market value
Not available
Estimated sales range
Not available
Not available
Price history
| Date | Event | Price |
|---|---|---|
| 6/10/2026 | Listed for sale | $449,500$208/sqft |
Source:  elevateMLS #1049218 Report a problem elevateMLS #1049218 Report a problem | ||
Public tax history
| Year | Property taxes | Tax assessment |
|---|---|---|
| 2024 | $415 -27.7% | $12,290 -23.9% |
| 2023 | $574 | $16,140 -20.3% |
| 2022 | $574 +34.1% | $20,260 +54.5% |
| 2021 | $428 +0.6% | $13,110 |
| 2020 | $425 | $13,110 +18.1% |
| 2019 | $425 0% | $11,100 +47.4% |
| 2018 | $425 +36.5% | $7,530 |
| 2017 | $311 +0.4% | $7,530 -0.8% |
| 2016 | $310 -5% | $7,590 -50% |
| 2015 | $327 -28.6% | $15,180 +40.2% |
| 2014 | $458 -15.3% | $10,830 |
| 2013 | $540 +1.4% | $10,830 -13.9% |
| 2012 | $533 -17.4% | $12,580 |
| 2011 | $645 +4.4% | $12,580 -17.4% |
| 2010 | $618 -9.8% | $15,230 -7.4% |
| 2009 | $685 +1.5% | $16,450 |
| 2008 | $675 +44.6% | $16,450 +38.5% |
| 2007 | $466 -1.9% | $11,880 |
| 2006 | $476 +27.2% | $11,880 +30.5% |
| 2005 | $374 -9.9% | $9,100 -7.2% |
| 2004 | $415 | $9,810 |
Find assessor info on the county website
Monthly payment
Est. payment
Payment breakdown
Explore the cost of this home by adjusting the details. Changes won't be saved.Climate risks
Neighborhood: 80816
Nearby schools
GreatSchools rating
- NACresson Elementary SchoolGrades: PK-5Distance: 5.2 mi
- 5/10Cripple Creek-Victor Junior-Senior High SchoolGrades: 6-12Distance: 5.3 mi
Schools provided by the listing agent
- District: Cripple Crk/Victor-RE1
Source: elevateMLS. This data may not be complete. We recommend contacting the local school district to confirm school assignments for this home.
- $46,2903.2 Acres5045 County Road 11, Florissant, CO 80816Off Market
- $95,0006.49 Acres4943 County Road 11, Florissant, CO 80816Lot/Land

- $468,3003 bd3 ba2k sqft5388 County Road 11, Florissant, CO 80816Off Market

- $37,1752.5 Acres5391 County Road 11, Florissant, CO 80816Off Market
- $498,9003 bd1 ba1.2k sqft5277 County Road 11, Florissant, CO 80816Off Market
- $499,0002 bd1 ba2.8k sqft5463 High Park Rd, Florissant, CO 80816For Sale
- $621,7004 bd2 ba2.2k sqft4737 High Park, Cripple Creek, CO 80813Off Market
- $501,8003 bd2 ba1.4k sqft5518 County Road 11, Florissant, CO 80816Off Market
A local agent can set up tours, give advice and negotiate with sellers.
Similar homes
- $499,0002 bd1 ba2.8k sqft5463 High Park Rd, Florissant, CO 80816For Sale
 MLS ID #6523886, Chandra Herman AHWD , BrightCO Home Group. elevateMLS
 - $450,0002 bd2 ba1.2k sqft363 Arrowhead Dr, Florissant, CO 80816For Sale
 MLS ID #7246152, Kathi Wickizer, High Country Realty LLC. elevateMLS
 - $429,0004 bd3 ba2.2k sqft841 Plateau Dr, Florissant, CO 80816For Sale
 MLS ID #5587395, Chandra Herman AHWD , BrightCO Home Group. elevateMLS
 - $515,0003 bd2 ba1.8k sqft79 Ranch View Drive, Florissant, CO 80816For Sale
 MLS ID #9168168, Matthew Orist, United Country Timberline Realty. REcolorado as distributed by MLS GRID
 - $510,0004 bd2 ba2.2k sqft51 Carriage Dr, Florissant, CO 80816For SaleMLS ID #9972576, Natalie Olmsted ABR SRES , Olmsted Realty. elevateMLS
- $409,9002 bd1 ba1.2k sqft145 S Deer Mountain Rd, Florissant, CO 80816For SaleMLS ID #239476, Eric Young, HomeSmart Preferred Realty. PAR
- $423,0004 bd2 ba1.5k sqft595 High Pasture Rd, Florissant, CO 80816For SaleMLS ID #8807094, Erik Galloway, Real Broker, LLC DBA Real. elevateMLS
- $389,9003 bd2 ba1.2k sqft17 Garfield Cir, Florissant, CO 80816For SaleMLS ID #5737725, Julia Waldorf ABR , Julia Waldorf. elevateMLS
- $550,0004 bd2 ba1.6k sqft34 Fetlock Cir, Florissant, CO 80816For SaleMLS ID #8855563, Stephanie Tanis ABR GRI SFR , Stephanie Tanis. elevateMLS
- $449,9003 bd2 ba1.5k sqft23 Nimbus Ln, Florissant, CO 80816For SaleMLS ID #9463090, Kathleen Haas, Colorado Realty 4 Less, LLC. elevateMLS
- $425,0003 bd2 ba1.4k sqft573 Empire Rd, Florissant, CO 80816For SaleMLS ID #11638858, Grant Dolby, Dolby Haas. My State MLS
- $490,0004 bd2 ba1.8k sqft2134 Homestake Pl, Florissant, CO 80816For SaleMLS ID #9836416, Larry Knop, Buy Smart Colorado. elevateMLS
- $399,5003 bd1 ba1.2k sqft10363 County Road 11, Florissant, CO 80816For Sale By Owner
- $435,0002 bd2 ba1.1k sqft349 Post Rd, Guffey, CO 80820For SaleMLS ID #7437240, Daniel Sullivan, Saddle Up Realty LLC. elevateMLS
- $535,0003 bd2 ba2.4k sqft351 High Pasture Rd, Florissant, CO 80816For SaleMLS ID #2272789, Nicole Peters, High Country Realty LLC. elevateMLS
- $435,0003 bd2 ba1.6k sqft891 S Mountain Estates Rd, Florissant, CO 80816For SaleMLS ID #3574503, Natascha McCants, Teller Mountain Real Estate. elevateMLS
- $373,0003 bd2 ba1.8k sqft17 Amanda Cir, Florissant, CO 80816For SaleMLS ID #4185644, Michelle Serna, Best Realty Inc. elevateMLS
- $540,0003 bd2 ba1.2k sqft875 Hackamore Dr, Florissant, CO 80816For SaleMLS ID #5324104, Chris Clark CRS GRI , Pikes Peak Homes and Land Ltd. elevateMLS
- $535,5002 bd2 ba1.5k sqft201 Turnabout Ln, Florissant, CO 80816For SaleMLS ID #2916062, Caitlin Hartman, Caitlin Hartman. elevateMLS
- $510,0003 bd2 ba1.3k sqft693 Black Mesa Cir, Florissant, CO 80816For SaleMLS ID #5611037, Paul Kohlman, The Cutting Edge. elevateMLS
