Desireable Live Oak Townhouse 3 Bedrooms 2.5 Baths (only one wall attached) NO rear neighbors, Great Room with High Ceilings. Light and Bright floorplany with fireplace. Stainless appliances, Tile and Laminate flooring, Inside laundry, walk in closet, Tub and shower in Primary Suite, HOA covers front yard and Roof, 1/2 bath near entry downstairs and full bath and primary bath upstairs, private patio, over size Garage, Low HOA costs, Clubhouse,Pool,Playground, picnic area, Near shops, Schools: Clayton Vly Charter, CalStateEastBay,EXT, Easy to BART, Walk/Jog/Trails
Closed
$740,000
5254 E Pebble Glen Dr, Concord, CA 94521
3beds
1,636sqft
Townhouse
Built in 1990
2,813 Square Feet Lot
$667,000 Zestimate®
$452/sqft
$3,476 Estimated rent
Home value
$667,000
$607,000 - $734,000
$3,476/mo
Zestimate® history
Owner options
List your home for rent
$3,476/mo
Rent Zestimate®
Find your next renter with Zillow Rental Manager. Plus, with online applications, you can quickly screen prospective tenants – for free.
$3,476/mo
Rent Zestimate®
Refinance and save
$4,983/mo
Est. payment
Refinancing to a lower rate could help reduce your monthly payments and save thousands over the life of the loan.
$4,983/mo
Est. payment
Explore your selling options
Work with a Zillow partner agent
Leverage their expertise and Zillow's premium Showcase listings to get your home seen by more buyers.
Get startedList with your own agent
Get your home in front of millions of buyers by listing it on Zillow.
Learn how to do itSell it yourself
Take full control of how buyers see your home on Zillow by listing For Sale by Owner (FSBO).
List your homeWhat's special
Zillow last checked:
Listing updated:
Listed by:
Jim Kietzke DRE #00515350 209-969-4703,
Kietzke&Kramer Properties Inc.,
Nicholas Kramer DRE #01966102 916-955-3136,
Kietzke&Kramer Properties Inc.
Bought with:
Keller Williams Realty
Source: MetroList Services of CA,MLS#: 224025973Originating MLS: MetroList Services, Inc.
Facts & features
Interior
Bedrooms & bathrooms
- Bedrooms: 3
- Bathrooms: 3
- Full bathrooms: 2
- Partial bathrooms: 1
Rooms
- Room types: Great Room
Primary bathroom
- Features: Closet, Shower Stall(s), Double Vanity, Tub
Dining room
- Features: Breakfast Nook
Kitchen
- Features: Breakfast Area, Pantry Cabinet, Tile Counters
Heating
- Zoned, Natural Gas
Cooling
- Central Air
Appliances
- Included: Gas Water Heater, Trash Compactor, Dishwasher, Microwave, Free-Standing Electric Oven
- Laundry: Cabinets, Inside
Features
- Flooring: Laminate, Tile
- Number of fireplaces: 1
- Fireplace features: Living Room, Wood Burning
Interior area
- Total interior livable area: 1,636 sqft
Property
Parking
- Total spaces: 2
- Parking features: Garage Faces Front, Driveway
- Garage spaces: 2
- Has uncovered spaces: Yes
Features
- Stories: 2
- Fencing: Fenced
Lot
- Size: 2,813 Square Feet
- Features: Shape Regular, Other
Details
- Zoning description: R-1
- Special conditions: Standard
Construction
Type & style
- Home type: Townhouse
- Architectural style: Ranch,Contemporary
- Property subtype: Townhouse
Materials
- Stucco
- Foundation: Slab
- Roof: Tile
Condition
- Year built: 1990
Utilities & green energy
- Sewer: Sewer Connected, Public Sewer
- Water: Public
- Utilities for property: Cable Available, Internet Available, Sewer Connected
Community & HOA
HOA
- Has HOA: Yes
- Amenities included: Playground, Pool
- Services included: Pool
- HOA fee: $280 monthly
Location
- Region: Concord
Financial & listing details
- Price per square foot: $452/sqft
- Price range: $740K - $740K
- Date on market: 7/3/2025
Price history
| Date | Event | Price |
|---|---|---|
| 5/1/2024 | Sold | $740,000-1.3%$452/sqft |
Source: MetroList Services of CA #224025973 Report a problem | ||
| 4/10/2024 | Pending sale | $749,950$458/sqft |
Source: MetroList Services of CA #224025973 Report a problem | ||
| 4/9/2024 | Listed for sale | $749,950$458/sqft |
Source: MetroList Services of CA #224025973 Report a problem | ||
| 4/2/2024 | Pending sale | $749,950$458/sqft |
Source: MetroList Services of CA #224025973 Report a problem | ||
| 3/27/2024 | Listed for sale | $749,950$458/sqft |
Source: MetroList Services of CA #224025973 Report a problem | ||
Public tax history
Tax history is unavailable.
Neighborhood: Clayton Valley
Nearby homes
- $740,0003 bd1 ba1.6k sqft5254 Pebble Glen Dr, Concord, CA 94521Sold

- $720,0003 bd3 ba1.6k sqft5256 Pebble Glen Dr, Concord, CA 94521Sold
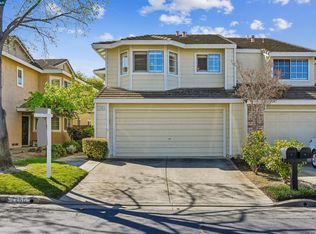
- $717,6003 bd2 ba1.6k sqft5252 Pebble Glen Dr, Concord, CA 94521Off Market

- $1,024,3003 bd3 ba1.7k sqft5252 Pebble Glen Dr UNIT 5252, Concord, CA 94521Off Market

- $763,6003 bd2 ba1.6k sqft5250 Pebble Glen Dr, Concord, CA 94521Off Market
- $719,5003 bd3 ba1.6k sqft5258 Pebble Glen Dr, Concord, CA 94521Sold
- $703,5003 bd3 ba1.6k sqft5248 Pebble Glen Dr, Concord, CA 94521Off Market
- $668,4003 bd2 ba1.6k sqft5260 Pebble Glen Dr, Concord, CA 94521Off Market
- $654,9003 bd2 ba1.6k sqft5257 Pebble Glen Dr, Concord, CA 94521Off Market
Nearby schools
GreatSchools rating
- 7/10Highlands Elementary SchoolGrades: K-5Distance: 1 mi
- 6/10Pine Hollow Middle SchoolGrades: 6-8Distance: 1.2 mi
- 5/10Concord High SchoolGrades: 9-12Distance: 2.2 mi
Get a cash offer in 3 minutes
Find out how much your home could sell for in as little as 3 minutes with a no-obligation cash offer.
Estimated market value
$667,000
Get a cash offer in 3 minutes
Find out how much your home could sell for in as little as 3 minutes with a no-obligation cash offer.
Estimated market value
$667,000
- California
- Contra Costa County
- Concord
- 94521
- Clayton Valley
- 5254 E Pebble Glen Dr
Nearby cities
Nearby neighborhoods
Nearby zip codes
Other Concord Topics
