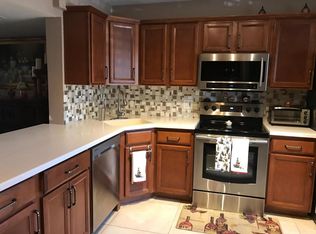
Welcome home to this beautifully updated 3-bedroom, 2-bath residence where all the hard work has already been done for you. Featuring a brand-new roof, stunning new kitchen, fully remodeled bathrooms, new flooring throughout, and fresh interior paint, this home is truly turnkey—just unpack and start enjoying! The spacious, privacy-fenced backyard offers plenty of room for entertaining, pets, or play. Need extra space? You'll love the utility/storage building plus an additional 8' x 8' air-conditioned building that makes the perfect home office, fitness room, craft studio, hobby space, or private retreat. The oversized asphalt driveway provides ample parking for multiple vehicles. Located in a quiet, well-established neighborhood close to shopping, dining, schools, parks, and major roadways, you'll enjoy both convenience and tranquility. With an incredibly low HOA of just $35 per month, this home offers exceptional value and affordability. Homes in this condition and price range are hard to find—don't miss your opportunity to make this one yours before it's gone!
Accepting backups
$375,000
5256 Cannon Way, West Palm Beach, FL 33415
3beds
1,044sqft
Villa
Built in 1982
4,090 Square Feet Lot
$372,200 Zestimate®
$359/sqft
$35/mo HOA
What's special
Fresh interior paintBrand-new roofFully remodeled bathroomsStunning new kitchenNew flooring throughoutSpacious privacy-fenced backyardOversized asphalt driveway
- 35 days |
- 299 |
- 15 |
Likely to sell faster than
Zillow last checked:
Listing updated:
Listed by:
Nadine Clarke 561-307-2824,
RE/MAX Prestige Realty/WPB,
Stephanie Albright 561-402-2678,
RE/MAX Prestige Realty/Wellington
Source: BeachesMLS,MLS#: B26040313 Originating MLS: BeachesMLS
Originating MLS: BeachesMLSFacts & features
Interior
Bedrooms & bathrooms
- Bedrooms: 3
- Bathrooms: 2
- Full bathrooms: 2
- Main level bathrooms: 2
- Main level bedrooms: 3
Primary bedroom
- Description: Primary BR with full bath, double closets
- Level: Main
- Area: 110
- Dimensions: 11 X 10
Bedroom 2
- Level: Main
- Area: 121
- Dimensions: 11 X 11
Bedroom 3
- Level: Main
- Area: 110
- Dimensions: 11 X 10
Dining room
- Description: Eat in Kitchen
- Level: Main
- Area: 56
- Dimensions: 8 X 7
Kitchen
- Description: Quartz Countertops & under/over counter Lighting
- Level: Main
- Area: 272
- Dimensions: 17 X 16
Laundry
- Description: Laundry Closet with extra storage
- Level: Main
- Area: 35
- Dimensions: 7 X 5
Living room
- Description: Open Concept
- Level: Main
- Area: 156
- Dimensions: 13 X 12
Heating
- Central, Electric
Cooling
- Central Air, Ceiling Fan(s), Electric
Appliances
- Included: Dryer, Electric Range, Microwave, Refrigerator, Tankless Water Heater, Water Heater, Washer
- Laundry: Washer Hookup, Electric Dryer Hookup, In Kitchen, Main Level, Laundry Room, In Unit
Features
- Breakfast Bar, Bedroom on Main Level, Eat-in Kitchen, Split Bedrooms, Storage, Tub Shower
- Flooring: Laminate, Tile
- Doors: French Doors
- Windows: Blinds
- Has fireplace: No
Interior area
- Total structure area: 1,214
- Total interior livable area: 1,044 sqft
Video & virtual tour
Property
Parking
- Total spaces: 2
- Parking features: Asphalt, Driveway
- Uncovered spaces: 2
Accessibility
- Accessibility features: None
Features
- Levels: One
- Stories: 1
- Entry location: Front Door
- Patio & porch: Patio, Porch
- Exterior features: Outdoor Living Area, Storage
- Fencing: Back Yard,Fenced,Privacy
- Has view: Yes
- View description: Garden
- Waterfront features: None
Lot
- Size: 4,090 Square Feet
- Features: Fruit Trees, None, < 1/4 Acre
Details
- Additional structures: Other, Storage, Utility Building(s)
- Parcel number: 00424402250000420
- Zoning: RM
- Special conditions: Standard,Listed As-Is
- Other equipment: None
Construction
Type & style
- Home type: SingleFamily
- Architectural style: Ranch
- Property subtype: Villa
Materials
- Block
- Foundation: Slab
- Roof: Shingle
Condition
- Resale
- New construction: No
- Year built: 1982
Utilities & green energy
- Electric: 100 Amp Service
- Sewer: Public Sewer
- Water: Public
- Utilities for property: Cable Connected, Electricity Connected, Phone Available, Sewer Connected, Water Connected
Community & HOA
Community
- Features: Home Owners Association
- Security: Smoke Detector(s)
- Subdivision: CANNONGATE 4
HOA
- Has HOA: Yes
- Amenities included: None
- Services included: Common Areas
- HOA fee: $35 monthly
- HOA name: Cannongate Property Owners Assoc. Inc.
- HOA phone: 561-285-1707
Location
- Region: West Palm Beach
Financial & listing details
- Price per square foot: $359/sqft
- Tax assessed value: $51,794
- Annual tax amount: $879
- Date on market: 6/15/2026
- Cumulative days on market: 7 days
- Listing terms: Cash,Conventional,FHA,VA Loan
- Electric utility on property: Yes
- Road surface type: Paved
Estimated market value
$372,200
$354,000 - $391,000
$2,551/mo
Price history
| Date | Event | Price |
|---|---|---|
| 6/15/2026 | Listed for sale | $375,000+581.8%$359/sqft |
Source:  BeachesMLS #B26040313 Report a problem BeachesMLS #B26040313 Report a problem | ||
| 9/28/1993 | Sold | $55,000$53/sqft |
Source: Public Record Report a problem | ||
Public tax history
| Year | Property taxes | Tax assessment |
|---|---|---|
| 2025 | $879 +2.3% | $51,794 +2.9% |
| 2024 | $859 +4.1% | $50,334 +3% |
| 2023 | $825 +2% | $48,868 +3% |
| 2022 | $809 +6% | $47,445 +3% |
| 2021 | $763 +2.2% | $46,063 +1.4% |
| 2020 | $747 +1.6% | $45,427 +2.3% |
| 2019 | $735 | $44,406 +1.9% |
| 2018 | $735 +8.5% | $43,578 +2.1% |
| 2017 | $677 +8.3% | $42,682 +2.1% |
| 2016 | $625 +1.6% | $41,804 +0.7% |
| 2015 | $616 +0.1% | $41,513 +0.8% |
| 2014 | $615 +2.4% | $41,184 +1.5% |
| 2013 | $601 +0.6% | $40,575 +1.7% |
| 2012 | $597 -18.8% | $39,897 -14.5% |
| 2011 | $736 -9.5% | $46,643 -10.4% |
| 2010 | $813 +7.4% | $52,065 +2.7% |
| 2009 | $757 +11.3% | $50,696 +0.1% |
| 2008 | $680 +13.7% | $50,645 +3% |
| 2007 | $598 -8.8% | $49,170 +2.5% |
| 2006 | $655 | $47,971 +3% |
| 2005 | -- | $46,574 +3% |
| 2004 | $210 +27.1% | $45,217 +1.9% |
| 2003 | $165 -68.1% | $44,374 +2.4% |
| 2002 | $518 +1.7% | $43,334 +1.6% |
| 2001 | $509 +6.6% | $42,652 +3% |
| 2000 | $478 +59.7% | $41,410 +2.7% |
| 1999 | $299 | $40,321 |
Find assessor info on the county website
Monthly payment
Est. payment
Payment breakdown
Explore the cost of this home by adjusting the details. Changes won't be saved.Climate risks
Neighborhood: 33415
Nearby schools
GreatSchools rating
- 3/10Melaleuca Elementary SchoolGrades: K-5Distance: 0.8 mi
- 6/10Okeeheelee Middle SchoolGrades: 6-8Distance: 2.4 mi
- 3/10John I. Leonard High SchoolGrades: PK,9-12Distance: 2.5 mi
Schools provided by the listing agent
- Elementary: Melaleuca
- Middle: Okeeheelee
- High: John I. Leonard
Source: BeachesMLS. This data may not be complete. We recommend contacting the local school district to confirm school assignments for this home.
- $342,8003 bd2 ba1.5k sqft5117 Society Pl W APT A, West Palm Beach, FL 33415Off Market
- $304,6003 bd2 ba1.3k sqft5117 Society Pl W APT B, West Palm Beach, FL 33415Off Market
- $326,0003 bd2 ba1.3k sqft5117 Society Pl W APT C, West Palm Beach, FL 33415Sold
- $320,5003 bd3 ba1.3k sqft5117 Society Pl W APT D, West Palm Beach, FL 33415Off Market
- $304,6003 bd2 ba1.3k sqft5117 Society Pl W APT E, West Palm Beach, FL 33415Off Market
- $304,6003 bd2 ba1.3k sqft5117 Society Pl W APT F, West Palm Beach, FL 33415Off Market
- $313,5002 bd2 ba1.1k sqft5117 Society Pl W APT G, West Palm Beach, FL 33415Off Market
- $261,5002 bd1 ba936 sqft5117 Society Pl W APT H, West Palm Beach, FL 33415Off Market
A local agent can set up tours, give advice and negotiate with sellers.
Similar homes
- $365,0003 bd2 ba1.4k sqft1030 Parkside Green Drive #A, Greenacres, FL 33415For Sale

 MLS ID #B26047571, Yanet Rios, Remax Homes & Properties. BeachesMLS
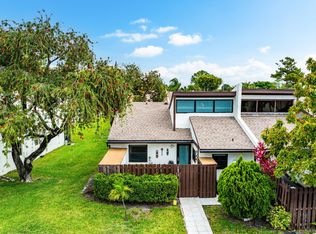
 - $299,9002 bd2 ba1k sqft1875 Abbey Road, West Palm Beach, FL 33415For Sale
 MLS ID #B26016879, Katty R Cavalieri, The Cavalieri Property Managem. BeachesMLS
 - $409,9993 bd2 ba1k sqft10103 PINAFORE Lane, Royal Palm Beach, FL 33411For Sale
 MLS ID #B26052037, Rachel Reedy, Dalton Wade Inc. BeachesMLS
 - $477,0003 bd2 ba1.2k sqft2179 Pepper Road, West Palm Beach, FL 33415For Sale
 MLS ID #B26034139, Morgan Clark, Illustrated Properties LLC (Jupiter). BeachesMLS
 - $415,0003 bd2 ba1.2k sqft208 Caribe Court, Greenacres, FL 33413For SaleMLS ID #B26048569, Nicole Dimattina, Prime Time Realty LLC. BeachesMLS
- $379,0003 bd1 ba1.2k sqft1006 S M Street, Lake Worth Beach, FL 33460For SaleMLS ID #B26050293, Michael Petilli, Voro LLC. BeachesMLS
- $374,9002 bd2 ba992 sqft5258 Canal Circle W, Lake Worth, FL 33467For SaleMLS ID #B26048737, Richard Matthew Gelling, The Keyes Company. BeachesMLS
- $425,0003 bd2 ba924 sqft4714 Wadita Ka Way, West Palm Beach, FL 33417For SaleMLS ID #B26022999, Doug Campion, RE/MAX Select Group. BeachesMLS
- $489,0003 bd2 ba1.2k sqft6091 Fair Green Road, West Palm Beach, FL 33417For SaleMLS ID #B26047219, Joanna Clare Maud, Realty ONE Group Innovation. BeachesMLS
- $375,0003 bd2 ba1.1k sqft14010 Veronica Court, Wellington, FL 33414For SaleMLS ID #R11118144, Ahmed Ribhi Abdeldayem PA, KW Innovations. BeachesMLS
- $305,0002 bd2 ba1.3k sqft2640 Gately Drive W #1601, West Palm Beach, FL 33415For SaleMLS ID #B26016459, Robert Brett Vlasek, Vlasek Real Estate Group. BeachesMLS
- $439,0003 bd2 ba1.1k sqft3872 Mackinac Road, Lake Worth Beach, FL 33462For SaleMLS ID #B26046263, Emmana Mervilus-Simolia, Marvelous Realty LLC. BeachesMLS
- $370,0003 bd3 ba1.5k sqft162 Baldwin Boulevard, Greenacres, FL 33463For SaleMLS ID #B26012894, Thomas D Gonzalez, Bink Realty, LLC. BeachesMLS
- $199,0002 bd2 ba1k sqft5725 Fernley Drive E #66, West Palm Beach, FL 33415For SaleMLS ID #B26051074, John Moran, LPT Realty, LLC. BeachesMLS
- $449,9003 bd2 ba1.4k sqft5814 Ithaca Circle E, Lake Worth, FL 33463For SaleMLS ID #B26049099, Stephanie Albright, RE/MAX Prestige Realty/Wellington. BeachesMLS
- $280,0002 bd2 ba1.2k sqft3360 NE Rossi Court NE, West Palm Beach, FL 33417For SaleMLS ID #B26042645, Willie C Cunningham, Lifestyle International Realty. BeachesMLS
- $275,0002 bd2 ba1.1k sqft4353, West Palm Beach, FL 33409For SaleMLS ID #B26038144, Stephen Martin Folan, RH Realty. BeachesMLS
- $369,0003 bd3 ba1.2k sqft4962 Grinnell Street, Lake Worth, FL 33463For SaleMLS ID #B26042220, Vanessa Xanthovla Bornstein PA, RE/MAX Select Group. BeachesMLS
- $479,9003 bd2 ba1.3k sqft625 Selkirk Street, West Palm Beach, FL 33405For SaleMLS ID #B26020240, Blair Ann Alshut, LPT Realty, LLC. BeachesMLS
- $225,0002 bd2 ba1k sqft2886 Fernley Drive E #76, West Palm Beach, FL 33415For SaleMLS ID #B26047177, Lorena Fuentes, CGI Realty. BeachesMLS
