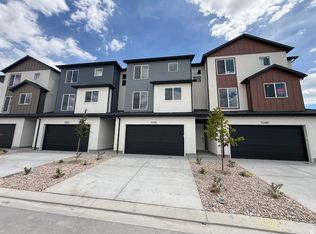
Striking design and exceptional livability, this end-unit townhome offers the perfect blend of style, space, and function. The 3-story layout features 3 bedrooms, 2.5 bathrooms, and a deep 3-car garage with extended storage for vehicles and outdoor gear. Additional windows in both the dining room and primary bedroom, bringing in natural light while showcasing the home's unique setting and views. The main living level feels open and inviting with 9' ceilings, 8' doors, oversized windows, waterproof LVP flooring, matte black hardware, and clean contemporary finishes throughout. The kitchen features quartz countertops, 42" custom cabinetry, soft-close dovetail drawers, pull-out shelving, dedicated storage, a 16-gauge single-bowl stainless sink, premium Moen fixtures, GX Pro disposal with air switch, and LG microwave & range. Upstairs, the spacious primary suite offers dual closets, abundant natural light, and a beautifully finished ensuite with quartz countertops, double vanity, semi-Euro glass shower, and premium Moen fixtures. Above-Standard Features come included - not upgraded - including a 95% Lennox furnace, 14-SEER A/C, Wi-Fi thermostat, Kwikset smart lock, LiftMaster MyQ garage system, Cat-6 wiring, and additional electrical upgrades. Finished with Amsco windows, durable stucco, and James Hardie accents, this home delivers exceptional design, lasting quality, and a homesite that's every bit as impressive as the home itself. Square footage figures are provided as a courtesy estimate only and were obtained from builder's plans. Buyer is advised to obtain an independent measurement.
Pending
$379,900
5256 N Greenfield Way #330, Eagle Mountain, UT 84005
3beds
1,756sqft
:
Get pre-qualified$2,439/mo
Townhouse
Built in 2026
871 Square Feet Lot
$-- Zestimate®
$216/sqft
$175/mo HOA
What's special
Matte black hardwarePremium moen fixturesSoft-close dovetail drawersPull-out shelvingWaterproof lvp flooringSemi-euro glass showerDurable stucco
- 5 days |
- 124 |
- 13 |
Zillow last checked:
Listing updated:
Listed by:
Shane Mozaffari 801-897-0078,
Primed Real Estate LLC,
Sydnee A Hoffman,
Primed Real Estate LLC
Source: UtahRealEstate.com,MLS#: 2173687
Facts & features
Interior
Bedrooms & bathrooms
- Bedrooms: 3
- Bathrooms: 3
- Full bathrooms: 1
- 3/4 bathrooms: 1
- 1/2 bathrooms: 1
- Partial bathrooms: 1
Rooms
- Room types: Master Bathroom
Primary bedroom
- Level: Third
Heating
- Central
Cooling
- Central Air, Ceiling Fan(s)
Appliances
- Included: Microwave, Free-Standing Range
Features
- Walk-In Closet(s), Smart Thermostat
- Flooring: Carpet
- Has fireplace: No
Interior area
- Total structure area: 1,756
- Total interior livable area: 1,756 sqft
- Finished area above ground: 1,756
Property
Parking
- Total spaces: 8
- Parking features: Garage
- Garage spaces: 3
- Uncovered spaces: 5
Features
- Stories: 3
- Patio & porch: Porch, Patio, Open Porch, Open Patio
- Exterior features: Entry (Foyer)
- Pool features: Association
- Fencing: Partial
- Has view: Yes
- View description: Mountain(s)
Lot
- Size: 871 Square Feet
- Features: Curb & Gutter
- Topography: Terrain
- Residential vegetation: Landscaping: Full
Details
- Parcel number: 536970330
- Zoning description: Single-Family
Construction
Type & style
- Home type: Townhouse
- Property subtype: Townhouse
Materials
- Asphalt, Stucco, Cement Siding
- Foundation: Slab
- Roof: Asphalt
Condition
- Blt./Standing
- New construction: No
- Year built: 2026
Details
- Warranty included: Yes
Utilities & green energy
- Sewer: Public Sewer, Sewer: Public
- Water: Culinary
- Utilities for property: Natural Gas Connected, Electricity Connected, Sewer Connected, Water Connected
Community & HOA
Community
- Features: Clubhouse, Sidewalks
- Subdivision: Towns At Brylee Farms
HOA
- Has HOA: Yes
- Amenities included: Clubhouse, Picnic Area, Playground, Pool, Snow Removal
- HOA fee: $175 monthly
- HOA name: Densley / Advantage
- HOA phone: 801-235-7368
Location
- Region: Eagle Mountain
Financial & listing details
- Price per square foot: $216/sqft
- Annual tax amount: $1,700
- Date on market: 7/22/2026
- Listing terms: Cash,Conventional,FHA,VA Loan
- Inclusions: Ceiling Fan, Microwave, Range, Smart Thermostat(s)
- Acres allowed for irrigation: 0
- Electric utility on property: Yes
- Road surface type: Paved
Estimated market value
Not available
Estimated sales range
Not available
Not available
Price history
| Date | Event | Price |
|---|---|---|
| 7/25/2026 | Pending sale | $379,900$216/sqft |
Source:  UtahRealEstate.com #2173687 Report a problem UtahRealEstate.com #2173687 Report a problem | ||
| 7/22/2026 | Listed for sale | $379,900$216/sqft |
Source: UtahRealEstate.com #2173687 Report a problem | ||
Public tax history
Tax history is unavailable.
Monthly payment
Est. payment
Payment breakdown
Explore the cost of this home by adjusting the details. Changes won't be saved.Climate risks
Neighborhood: 84005
Nearby schools
GreatSchools rating
- 7/10Desert SkyGrades: K-6Distance: 1.8 mi
- 5/10Cedar Valley HighGrades: 7-12Distance: 0.9 mi
- 6/10Frontier Middle SchoolGrades: 7-9Distance: 1.2 mi
Schools provided by the listing agent
- Middle: Frontier
- High: Cedar Valley High school
- District: Alpine
Source: UtahRealEstate.com. This data may not be complete. We recommend contacting the local school district to confirm school assignments for this home.
- $374,9003 bd3 ba1.7k sqft5250 N Greenfield Way #331, Eagle Mountain, UT 84005New Construction

- $384,9003 bd3 ba1.7k sqft5246 N Greenfield Way #332, Eagle Mountain, UT 84005Pending
- $379,9003 bd3 ba1.7k sqft5268 N Greenfield Way #329, Eagle Mountain, UT 84005Pending

- $489,6003 bd2 ba2.1k sqft5255 N Evergreen Way, Eagle Mountain, UT 84005Off Market
- $418,6003 bd2 ba2.2k sqft5249 N Evergreen Way, Eagle Mountain, UT 84005Off Market
- $374,9003 bd3 ba1.7k sqft5278 N Greenfield Way #327, Eagle Mountain, UT 84005Pending
- $399,9003 bd3 ba2.5k sqft5249 N Evergreen Way #212, Eagle Mountain, UT 84005For Sale
- $393,7003 bd2 ba1.8k sqft5267 N Evergreen Way, Eagle Mountain, UT 84005Off Market
A local agent can set up tours, give advice and negotiate with sellers.
Similar homes
- $399,9003 bd3 ba2.5k sqft5249 N Evergreen Way #212, Eagle Mountain, UT 84005For Sale

 MLS ID #2173138, Jessica Terry, Century 21 Everest. UtahRealEstate.com
 - $389,9003 bd3 ba1.9k sqft628 E Garden Grove Way #340, Eagle Mountain, UT 84005New Construction
 UtahRealEstate.com
 - $380,0004 bd3 ba2.2k sqft1770 E Eagle View Ln #159, Eagle Mountain, UT 84005For Sale
 MLS ID #2171112, Carlye Webb, Summit Sotheby's International Realty. UtahRealEstate.com
 - $384,9003 bd3 ba2.1k sqft1795 E Fall St, Eagle Mountain, UT 84005For Sale
 MLS ID #2156878, Alicia Vera, McCleery Real Estate Premier. UtahRealEstate.com
 - $379,9003 bd4 ba1.7k sqft6637 N Salty Ln, Eagle Mountain, UT 84005For SaleMLS ID #2144552, C Terry Clark, Ivory Homes, LTD. UtahRealEstate.com
- from $354,9903 bd3 ba1.7k sqftTownhome 6-Plex Plan, Harmony, Eagle Mountain, UT 84005New ConstructionFlagship Homes
- from $354,9903 bd3 ba1.7k sqftTownhome 4-Plex Plan, Harmony, Eagle Mountain, UT 84005New ConstructionFlagship Homes
- $369,9003 bd3 ba1.9k sqft4385 E Longleaf Ln, Eagle Mountain, UT 84005For SaleMLS ID #2165736, Sylvan Gustin, Summit Sotheby's International Realty. UtahRealEstate.com
- $430,0003 bd3 ba1.9k sqft9344 N Vernham Ln, Eagle Mountain, UT 84005For SaleMLS ID #2164334, Kyle Callister, ERA Brokers Consolidated (Utah County). UtahRealEstate.com
- $424,9903 bd3 ba2.2k sqft946 E Eden St #1695, Eagle Mountain, UT 84005New ConstructionMLS ID #2169233, Christen McLam, Meritage Homes of Utah, Inc. UtahRealEstate.com
- $449,9903 bd3 ba2.2k sqft932 E Eden St #1693, Eagle Mountain, UT 84005New ConstructionMLS ID #2170699, Christen McLam, Meritage Homes of Utah, Inc. UtahRealEstate.com
- from $499,6003 bd3 ba1.9k sqftNorwalk Plan, Overland Cottages Village 2, Eagle Mountain, UT 84005New ConstructionIvory Homes
- $454,9903 bd3 ba2.2k sqft888 E Eden St #1688, Eagle Mountain, UT 84005New ConstructionMLS ID #2170797, Lennon Fotu, Meritage Homes of Utah, Inc. UtahRealEstate.com
- $459,9903 bd3 ba2.5k sqft882 E Eden St #1687, Eagle Mountain, UT 84005New ConstructionMLS ID #2170788, Lennon Fotu, Meritage Homes of Utah, Inc. UtahRealEstate.com
- $454,9903 bd3 ba2.5k sqft912 E Eden St #1691, Eagle Mountain, UT 84005New ConstructionMLS ID #2169223, Christen McLam, Meritage Homes of Utah, Inc. UtahRealEstate.com
- from $441,7003 bd2 ba1.4k sqftEgan Plan, Overland Cottages Village 2, Eagle Mountain, UT 84005New ConstructionIvory Homes
- $399,0003 bd3 ba1.5k sqft333 S 1110 W, American Fork, UT 84003For SaleMLS ID #2170901, Heather Morley, UPT Real Estate. UtahRealEstate.com
- $409,0003 bd2 ba2.2k sqft98 E Harmony Ct, Saratoga Springs, UT 84045For SaleMLS ID #2165974, Amy Kendall, KW Westfield (ACADIA). UtahRealEstate.com
- from $497,9003 bd2 ba1.5k sqftGlenwood Plan, Oquirrh Mountain Ranch, Eagle Mountain, UT 84005New ConstructionLGI Homes
- $459,9004 bd3 ba1.9k sqft516 S 1040 W, American Fork, UT 84003For SaleMLS ID #2173946, Brock Neilson, Presidio Real Estate. UtahRealEstate.com
