This exceptional all-brick 4-bedroom, 3.5-bath home is loaded with quality features and amenities that are simply too numerous to list. Beautifully remodeled by Clazak Remodeling in 2024 with new flooring throughout much of the home, the open-concept layout offers both comfort and functionality. The spacious living room with a gas fireplace flows into the expansive Oak Mullet kitchen featuring abundant built-in cabinetry, a large dining area, and a bright four-season sunroom. A dedicated main-floor office provides the perfect space for working from home or managing household tasks. The master suite includes his-and-hers walk-in closets and an updated bath with a double vanity, walk-in shower, and soaking tub, while two additional bedrooms and a full bath complete the main level. The partially finished basement adds a large rec room, fourth bedroom, full bath, and an incredible amount of storage with direct access to the attached two-car garage. Outside, enjoy the rear deck overlooking the beautifully maintained lot in a highly desirable location. The heated four-bay detached garage with electric, wash bay, power washer and dedicated mower storage provides endless space for vehicles, a camper, hobbies, or a workshop. This is a property that truly has to be seen to appreciate everything it has to offer.
Contingent
$1,100,000
5256 Township Road 356, Millersburg, OH 44654
4beds
3,085sqft
Single Family Residence
Built in 2000
2.12 Acres Lot
$-- Zestimate®
$357/sqft
$-- HOA
What's special
Dedicated main-floor officeOpen-concept layoutAbundant built-in cabinetryBright four-season sunroomLarge dining areaExpansive oak mullet kitchen
- 43 days
- 981
- 16
Zillow last checked:
Listing updated:
Listed by:
Cliff Sprang 330-464-5155 cliff@kaufmanrealty.com,
Kaufman Realty & Auction, LLC.,
Kendra Hammond 330-275-4119,
Kaufman Realty & Auction, LLC.
Source: MLS Now,MLS#: 5228507 Originating MLS: East Central Association of REALTORS
Originating MLS: East Central Association of REALTORSFacts & features
Interior
Bedrooms & bathrooms
- Bedrooms: 4
- Bathrooms: 4
- Full bathrooms: 3
- 1/2 bathrooms: 1
- Main level bathrooms: 3
- Main level bedrooms: 3
Primary bedroom
- Description: Flooring: Carpet
- Level: First
- Dimensions: 13 x 15
Bedroom
- Description: Flooring: Carpet
- Level: First
- Dimensions: 11 x 12
Bedroom
- Description: Flooring: Carpet
- Level: First
- Dimensions: 11 x 12
Bedroom
- Description: Flooring: Carpet
- Level: Second
- Dimensions: ND x ND
Primary bathroom
- Description: Flooring: Luxury Vinyl Tile
- Level: First
- Dimensions: ND x ND
Bathroom
- Description: Flooring: Laminate
- Level: First
- Dimensions: 7 x 15
Bathroom
- Description: Flooring: Laminate
- Level: Second
- Dimensions: ND x ND
Dining room
- Description: Flooring: Luxury Vinyl Tile
- Level: First
- Dimensions: 8 x 21
Kitchen
- Description: Flooring: Luxury Vinyl Tile
- Level: First
- Dimensions: 14 x 21
Laundry
- Description: Flooring: Luxury Vinyl Tile
- Level: First
- Dimensions: 8 x 11
Living room
- Description: Flooring: Luxury Vinyl Tile
- Level: First
- Dimensions: 18 x 18
Office
- Description: Flooring: Luxury Vinyl Tile
- Level: First
- Dimensions: 11 x 12
Recreation
- Description: Flooring: Carpet
- Level: Second
- Dimensions: 22 x 35
Sunroom
- Description: Flooring: Luxury Vinyl Tile
- Level: First
- Dimensions: 12 x 20
Heating
- Baseboard, Electric, Forced Air, Gas
Cooling
- Central Air
Features
- Basement: Full,Partially Finished
- Number of fireplaces: 1
Interior area
- Total structure area: 3,085
- Total interior livable area: 3,085 sqft
- Finished area above ground: 3,085
Video & virtual tour
Property
Parking
- Total spaces: 6
- Parking features: Attached, Driveway, Detached, Garage
- Attached garage spaces: 6
Features
- Levels: One
- Stories: 1
Lot
- Size: 2.12 Acres
Details
- Parcel number: 0101319.019
- Special conditions: Standard
Construction
Type & style
- Home type: SingleFamily
- Architectural style: Ranch
- Property subtype: Single Family Residence
Materials
- Brick
- Roof: Asphalt,Fiberglass
Condition
- Year built: 2000
Utilities & green energy
- Sewer: Public Sewer
- Water: Public
Community & HOA
Community
- Subdivision: Meadows Allotment 1
HOA
- Has HOA: No
Location
- Region: Millersburg
Financial & listing details
- Price per square foot: $357/sqft
- Annual tax amount: $8,032
- Date on market: 7/17/2026
- Cumulative days on market: 44 days
Estimated market value
Not available
Estimated sales range
Not available
Not available
Price history
| Date | Event | Price |
|---|---|---|
| 7/17/2026 | Listed for sale | $1,100,000$357/sqft |
Source:  MLS Now #5228507 Report a problem MLS Now #5228507 Report a problem | ||
Public tax history
Tax history is unavailable.
Monthly payment
Est. payment
Payment breakdown
Explore the cost of this home by adjusting the details. Changes won't be saved.Climate risks
Neighborhood: Berlin
Nearby schools
Schools provided by the listing agent
- District: East Holmes LSD - 3801
Source: MLS Now. This data may not be complete. We recommend contacting the local school district to confirm school assignments for this home.
- $847,200-- bd2 ba2.7k sqft5256 Township Road 356 LOT 6, Millersburg, OH 44654Off Market
- $411,9003 bd2 ba1.6k sqft5110 Eagle Dr LOT 6, Millersburg, OH 44654Off Market
- $451,500-- bd2 ba1.9k sqft5092 Township Road 376 LOT 7, Millersburg, OH 44654Off Market
- $529,400-- bd2 ba1.8k sqft5082 Township Road 376 LOT 5, Millersburg, OH 44654Off Market
Similar homes
- $599,0005 bd3 ba3k sqft4638 Township Road 354, Millersburg, OH 44654For Sale
 MLS ID #5196697, Aaron Miller, Kaufman Realty & Auction, LLC. MLS Now
 - $825,0003 bd4 ba2.9k sqft2594 W Buckhorn Dr, Millersburg, OH 44654For Sale
 MLS ID #5202577, Thomas F Kirchendorfer, The Right Choice- Kirch Realty. MLS Now
 - $600,0003 bd2 ba1.7k sqft2639 Township Road 414, Dundee, OH 44624For Sale
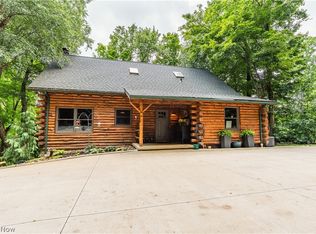 MLS ID #5237985, Patrick N Kaufman, Kaufman Realty & Auction, LLC.. MLS Now
 - $785,0003 bd2 ba3.3k sqft4508 Schneiders Crossing Rd NW, Dover, OH 44622For Sale
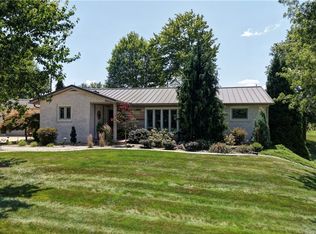 MLS ID #5232375, Jesse Willis, Willis Group Realty LLC. MLS Now
