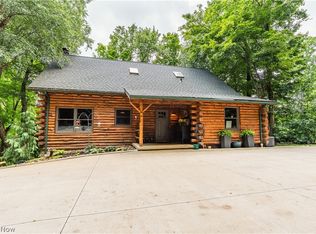
Nestled in this wooded 9.4 acres is a 2200 sq ft home with lot of extra. Come and enjoy this peaceful setting , while sitting on the 8x44 ft covered front porch, watching the wildlife pass you by.. The house is 2/3 bedrooms, 2 bathes ,(one with a jacuzzi tub.)Spacious living room with an eat-in kitchen with Oak cabinetry. First floor laundry., washer and dryer stay. The sliding doors will take you out to a private deck overlooking the wooded back acres. The lower level has a family with a wet bar complete with beer and wine coolers and bar stools. The 3rd bedroom and a full bath and utility room complete the lower level. Furnace and AC (2021). Pressure tank{( 2025) The house is heated with free natural gas from a neighboring well. The 22x22 attached garage is heated and has cold water. The 16x24 storage barn has a loft and is heated ,and has electric. There is a whole house generator that will provide electric to the house and shed . At the lower part of this property, there is a 100 ft shooting range complete with a small building with seating area. The 30 x70 Quonset Hut building has heat ,water and electric. There are two horse stalls and a tack room at the end of this building. Seller uses this building as his workshop .Prior owner had horses, and there is a small fenced pasture area which can extended for more pasture .. This 9 + acres ,mostly wooded, is a Hunters Paradise with so much wildlife. Seller has two DEER stands in the back woods and has hunted a BUCK OHIO 27 PTS DEER on his property. Seller is receiving a Homestead Credit of $387/year.
Contingent
$575,000
6997 Ore Hill Rd SW, Stone Creek, OH 43840
3beds
2,288sqft
Single Family Residence
Built in 1993
9.4 Acres Lot
$-- Zestimate®
$251/sqft
$-- HOA
What's special
First floor laundryWasher and dryer staySmall fenced pasture area
- 45 days
- 936
- 35
Zillow last checked:
Listing updated:
Listed by:
Patricia A Russell 330-827-7355 pat@patrussellhomes.com,
RE/MAX Crossroads Properties
Source: MLS Now,MLS#: 5238002 Originating MLS: East Central Association of REALTORS
Originating MLS: East Central Association of REALTORSFacts & features
Interior
Bedrooms & bathrooms
- Bedrooms: 3
- Bathrooms: 2
- Full bathrooms: 2
- Main level bathrooms: 1
- Main level bedrooms: 2
Primary bedroom
- Level: First
- Dimensions: 12 x 17
Bedroom
- Level: Lower
- Dimensions: 12 x 13
Bedroom
- Level: First
- Dimensions: 12 x 13
Bathroom
- Level: First
- Dimensions: 6 x 8
Eat in kitchen
- Level: First
- Dimensions: 13 x 20
Laundry
- Level: First
- Dimensions: ND x ND
Living room
- Level: First
- Dimensions: 13 x 18
Recreation
- Level: Lower
- Dimensions: 18 x 24
Utility room
- Level: Lower
- Dimensions: 8 x 10
Heating
- Forced Air, Gas
Cooling
- Central Air
Appliances
- Included: Dryer, Range, Refrigerator, Water Softener, Washer
- Laundry: In Hall, Main Level
Features
- Eat-in Kitchen, Soaking Tub, Bar, Walk-In Closet(s)
- Basement: Full,Partially Finished,Walk-Up Access
- Has fireplace: No
- Fireplace features: None
Interior area
- Total structure area: 2,288
- Total interior livable area: 2,288 sqft
- Finished area above ground: 1,144
- Finished area below ground: 1,144
Video & virtual tour
Property
Parking
- Total spaces: 2
- Parking features: Attached, Driveway, Electricity, Garage, Gravel, Heated Garage, Water Available
- Attached garage spaces: 2
Features
- Levels: One
- Stories: 1
- Patio & porch: Covered, Deck, Front Porch, Porch
- Exterior features: Fire Pit, Storage
- Pool features: None
- Fencing: Partial Cross
- Has view: Yes
- View description: Trees/Woods
Lot
- Size: 9.4 Acres
- Dimensions: 9999
- Features: Horse Property, Irregular Lot, Rectangular Lot, Many Trees, Sloped, Sloped Up, Wooded
Details
- Additional structures: Outbuilding, See Remarks
- Parcel number: 0200035006
- Horses can be raised: Yes
Construction
Type & style
- Home type: SingleFamily
- Architectural style: Ranch
- Property subtype: Single Family Residence
Materials
- Wood Siding
- Foundation: Block
- Roof: Asphalt
Condition
- Year built: 1993
Utilities & green energy
- Sewer: Septic Tank
- Water: Well
Community & HOA
HOA
- Has HOA: No
Location
- Region: Stone Creek
Financial & listing details
- Price per square foot: $251/sqft
- Tax assessed value: $279,160
- Annual tax amount: $3,372
- Date on market: 8/21/2026
- Cumulative days on market: 45 days
- Listing terms: Cash,Conventional
Estimated market value
Not available
Estimated sales range
Not available
Not available
Price history
| Date | Event | Price |
|---|---|---|
| 8/21/2026 | Listed for sale | $575,000+271.2%$251/sqft |
Source:  MLS Now #5238002 Report a problem MLS Now #5238002 Report a problem | ||
| 7/3/2010 | Listing removed | $154,900+10.6%$68/sqft |
Source: McInturf Realty #3091672 Report a problem | ||
| 7/1/2010 | Sold | $140,000-9.6%$61/sqft |
Source: Public Record Report a problem | ||
| 12/26/2009 | Listed for sale | $154,900$68/sqft |
Source: McInturf Realty #3091672 Report a problem | ||
Public tax history
| Year | Property taxes | Tax assessment |
|---|---|---|
| 2025 | $3,372 +33.7% | $97,710 +40% |
| 2024 | $2,522 -1% | $69,790 |
| 2023 | $2,549 -1.3% | $69,790 |
| 2022 | $2,582 +11.9% | $69,790 +16.6% |
| 2021 | $2,308 +3.6% | $59,860 |
| 2020 | $2,228 -15.6% | $59,860 |
| 2019 | $2,640 -1.4% | $59,860 +4.6% |
| 2018 | $2,679 | $57,230 |
| 2017 | $2,679 -1% | $57,230 |
| 2016 | $2,706 +4.1% | $57,230 +5.8% |
| 2014 | $2,599 +17.9% | $54,070 |
| 2013 | $2,203 +0.3% | $54,070 |
| 2012 | $2,197 -0.4% | $54,070 |
| 2011 | $2,205 +2.6% | $54,070 |
| 2010 | $2,150 -4.4% | $54,070 -6.4% |
| 2009 | $2,249 +32.9% | $57,770 +12% |
| 2006 | $1,692 | $51,580 |
Find assessor info on the county website
Monthly payment
Est. payment
Payment breakdown
Explore the cost of this home by adjusting the details. Changes won't be saved.Climate risks
Neighborhood: 43840
Nearby schools
Schools provided by the listing agent
- District: New Philadelphia CSD - 7906
Source: MLS Now. This data may not be complete. We recommend contacting the local school district to confirm school assignments for this home.
- $440,3003 bd2 ba1.9k sqft7065 Ore Hill Rd SW, Stone Creek, OH 43840Off Market
- $730-- bd-- ba-- sqft7065 Ore Hill Rd SW, Stone creek, OH 43840Off Market
- $43,330-- bd-- ba-- sqft7065 Ore Hill Rd SW, Stone creek, OH 43840Off Market
- $62,8302 bd-- ba1.1k sqft6997 Ore Hill Rd SW, Stone creek, OH 43840Off Market
Similar homes
- $--3 bd3 ba2.5k sqft8097 Ore Hill Rd SW, Stone Creek, OH 43840Auction
 MLS ID #5249373, Vernon E Yoder, Kaufman Realty & Auction, LLC.. MLS Now
 - $600,0003 bd2 ba1.7k sqft2639 Township Road 414, Dundee, OH 44624For Sale
 MLS ID #5237985, Patrick N Kaufman, Kaufman Realty & Auction, LLC.. MLS Now
 - $454,9003 bd2 ba1.4k sqft45035 Township Road 1232, Warsaw, OH 43844For Sale
 MLS ID #5246476, Carly Thompson, Howard Hanna Real Estate Services. MLS Now
 - $379,9004 bd2 ba2.8k sqft4174 Gibbs Ln NW, Dover, OH 44622For Sale
 MLS ID #5250497, Paul Noel, Barnett Inc. Realtors. MLS Now
