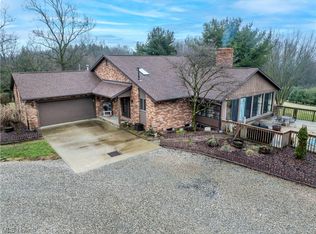
Impressive 4 bedroom. 3 bath ranch home on 3.6+/- acres. The home has been well maintained and is located in a private country setting. Entry foyer with skylight. Corner stone fireplace in the living room with French doors to the 37 X 10 raised vinyl deck and 29 X 10 glass enclosed 3 season sun porch. Cathedral ceilings in the oak shaker style kitchen featuring ceramic tile backsplash, new under cabinet lighting & breakfast bar with seating for 10. Main level coffee bar includes a beverage cooler, mini fridge, wine rack and tv. His and hers cedar lined closets in the master bedroom with convenient private access to the full bath and French doors to the deck. The oversized main floor bathroom includes 2 skylights, double sinks, whirlpool tub and private access to the deck. Cedar lined closet in the 2nd bedroom with skylight. Walk-out lower level is finished with stone fireplace in the rec room and French doors to the 38 X 9 covered patio. 2 bedrooms/offices in the lower level & walk in ceramic tile steam shower. Fence enclosed 9' inground pool with pool shed protecting propane heater and filter. Overhead propane heater in the 2 car attached garage. Split rail fenced backyard. Insulated and propane heated, 29 X 40 metal pole building featuring (3) 10' overhead doors all with keypads and separate 200 amp service. Additional 3 car detached, insulated garage features new lights with overhead storage and includes overhead heater and hoists. 12 X 24 garden shed with electric. This home has everything your looking for with incredible views, year round!. Too many details to share, this is a must see! Includes TV and bar stools in coffee bar area. Exclude kitchen bar stools. Subject to seller finding suitable housing.
Active
$514,900
8270 Saint Peters Church Rd NW, Bolivar, OH 44612
4beds
3,063sqft
Single Family Residence
Built in 1980
3.6 Acres Lot
$-- Zestimate®
$168/sqft
$-- HOA
What's special
Private country settingSplit rail fenced backyardNew under cabinet lightingEntry foyer with skylightCeramic tile backsplash
- 4 days
- 734
- 58
Zillow last checked:
Listing updated:
Listed by:
Jan A McInturf 330-364-6648 jan@mcinturfrealty.net,
McInturf Realty
Source: MLS Now,MLS#: 5257969 Originating MLS: East Central Association of REALTORS
Facts & features
Interior
Bedrooms & bathrooms
- Bedrooms: 4
- Bathrooms: 3
- Full bathrooms: 3
- Main level bathrooms: 1
- Main level bedrooms: 2
Primary bedroom
- Description: Flooring: Carpet
- Level: First
- Dimensions: 17 x 13
Bedroom
- Description: Flooring: Carpet
- Level: Lower
- Dimensions: 13 x 9
Bedroom
- Description: Flooring: Carpet
- Level: First
- Dimensions: 12 x 12
Bedroom
- Description: Flooring: Carpet
- Level: Lower
- Dimensions: 15 x 8
Entry foyer
- Description: Flooring: Luxury Vinyl Tile
- Level: First
- Dimensions: 14 x 5
Exercise room
- Level: Lower
- Dimensions: 15 x 15
Kitchen
- Level: First
- Dimensions: 14 x 10
Laundry
- Description: Flooring: Laminate
- Level: Lower
- Dimensions: 15 x 6
Living room
- Description: Flooring: Carpet
- Features: Fireplace
- Level: First
- Dimensions: 27 x 16
Other
- Description: Flooring: Laminate
- Level: First
- Dimensions: 11 x 9
Recreation
- Description: Flooring: Carpet
- Features: Fireplace
- Level: Lower
- Dimensions: 15 x 27
Heating
- Forced Air, Fireplace(s), Propane
Cooling
- Central Air
Appliances
- Laundry: In Basement, Laundry Room
Features
- Entrance Foyer, Bar
- Windows: Skylight(s)
- Basement: Full,Walk-Out Access
- Number of fireplaces: 2
Interior area
- Total structure area: 3,063
- Total interior livable area: 3,063 sqft
- Finished area above ground: 3,063
Video & virtual tour
Property
Parking
- Total spaces: 8
- Parking features: Attached, Detached, Garage, Off Site, On Site, Unpaved
- Attached garage spaces: 8
Features
- Levels: One
- Stories: 1
- Patio & porch: Deck, Patio
- Has private pool: Yes
- Pool features: Fenced, In Ground
- Fencing: Invisible,Split Rail
Lot
- Size: 3.6 Acres
Details
- Additional structures: Shed(s)
- Additional parcels included: 3403846001
- Parcel number: 3403847000
Construction
Type & style
- Home type: SingleFamily
- Architectural style: Ranch
- Property subtype: Single Family Residence
Materials
- Brick, Frame
- Roof: Asphalt
Condition
- Year built: 1980
Utilities & green energy
- Sewer: Septic Tank
- Water: Well
Community & HOA
Community
- Subdivision: Wilkshire Hills
HOA
- Has HOA: No
Location
- Region: Bolivar
Financial & listing details
- Price per square foot: $168/sqft
- Tax assessed value: $442,640
- Annual tax amount: $7,330
- Date on market: 11/2/2026
- Cumulative days on market: 5 days
Estimated market value
Not available
Estimated sales range
Not available
Not available
Price history
| Date | Event | Price |
|---|---|---|
| 11/2/2026 | Listed for sale | $514,900+106%$168/sqft |
Source:  MLS Now #5257969 Report a problem | ||
| 10/11/2013 | Sold | $250,000-7.4%$82/sqft |
Source: Agent Provided Report a problem | ||
| 9/5/2013 | Pending sale | $269,900$88/sqft |
Source: McInturf Realty #3423735 Report a problem | ||
| 7/4/2013 | Listed for sale | $269,900$88/sqft |
Source: McInturf Realty #3423735 Report a problem | ||
| 7/14/2012 | Listing removed | $269,900$88/sqft |
Source: McInturf Realty #3269611 Report a problem | ||
| 10/19/2011 | Listed for sale | $269,900-8.5%$88/sqft |
Source: McInturf Realty #3269611 Report a problem | ||
| 5/22/2011 | Listing removed | $295,000$96/sqft |
Source: McInturf Realty #3153947 Report a problem | ||
| 11/20/2010 | Listed for sale | $295,000+1.8%$96/sqft |
Source: McInturf Realty #3153947 Report a problem | ||
| 5/22/2010 | Listed for sale | $289,900+21.3%$95/sqft |
Source: McInturf Realty #3136037 Report a problem | ||
| 8/27/2001 | Sold | $238,900$78/sqft |
Source: Public Record Report a problem | ||
Public tax history
| Year | Property taxes | Tax assessment |
|---|---|---|
| 2025 | $6,807 +28.1% | $154,920 +40% |
| 2024 | $5,314 0% | $110,680 |
| 2023 | $5,315 +1% | $110,680 |
| 2022 | $5,265 +19.1% | $110,680 +25% |
| 2021 | $4,422 0% | $88,550 |
| 2020 | $4,423 +5.7% | $88,550 |
| 2019 | $4,183 -3.2% | $88,550 +2.5% |
| 2018 | $4,321 | $86,390 |
| 2017 | $4,321 -0.3% | $86,390 |
| 2016 | $4,334 +3% | $86,390 +8% |
| 2014 | $4,208 +20.8% | $80,010 |
| 2013 | $3,482 -0.2% | $80,010 |
| 2012 | $3,490 0% | $80,010 |
| 2011 | $3,490 +0.7% | $80,010 |
| 2010 | $3,467 -1% | $80,010 -2.7% |
| 2009 | $3,503 +6.7% | $82,210 +6.4% |
| 2006 | $3,284 +1.3% | $77,230 |
| 2005 | $3,242 0% | $77,230 |
| 2004 | $3,243 +19.3% | $77,230 +24.4% |
| 2003 | $2,718 +0% | $62,070 |
| 2002 | $2,717 -0.3% | $62,070 |
| 2001 | $2,726 +18.7% | $62,070 +15.7% |
| 2000 | $2,297 | $53,660 |
Find assessor info on the county website
Monthly payment
Est. payment
Payment breakdown
Explore the cost of this home by adjusting the details. Changes won't be saved.Climate risks
Neighborhood: 44612
Nearby schools
- $450,0004 bd3 ba3k sqft8270 Saint Peters Church Rd NW, Bolivar, OH 44612Sold
- $265,0002 bd2 ba980 sqft8524 Saint Peters Church Rd NW, Bolivar, OH 44612Sold
- $256,9004 bd3 ba1.5k sqft8232 Saint Peters Church Rd NW, Bolivar, OH 44612Off Market
- $440,5004 bd3 ba1.5k sqft8232 Saint Peters Church Rd NW, Bolivar, OH 44612Off Market
Similar homes
- $489,9004 bd3 ba2.6k sqft813 Walnut Ridge St NW, Bolivar, OH 44612For Sale
 MLS ID #5244470, Steve Neisel, Cutler Real Estate. MLS Now
- $550,0004 bd2 ba2.1k sqft8501 Dundee Wilmot Rd NW, Dundee, OH 44624For Sale
 MLS ID #5258918, Ryan D Yoder, Kiko. MLS Now
- $339,9004 bd2 ba2.2k sqft9749 Hess Mill Rd NE, Bolivar, OH 44612For Sale
 MLS ID #5259170, Vera (Jane) Sulzener, RE/MAX Crossroads Properties. MLS Now
- $529,9003 bd4 ba3.1k sqft11186 Whitetail Run St NW, Bolivar, OH 44612For Sale
 MLS ID #5243346, Carla Bolf, The Agency Cleveland Northcoast. MLS Now
