Welcome to this beautifully updated home in Dover! Featuring a tree farm with sellable trees. The main level features a beautiful kitchen renovated in 2013 by Hostetler Builders, complete with quality Mullet cabinetry and Cambria quartz countertops. Updated windows with recent new casing done in 2024. Just off the kitchen, you'll find a spacious dining area that opens into a warm and inviting living room, perfect for everyday living and entertaining. Down the hall are three generously sized bedrooms, an office space and a full bath. The lower level finished in 2024 by Doughty Valley Builders, offers a large laundry room, an additional full bathroom, and a spacious living area with a bar with Dutch Creek Cabinets, great for entertainment. Step outside to enjoy the expansive covered patio with a built in outdoor kitchen and bar area, an ideal setting for hosting family and friends. Beyond the patio there is 4 acres of sellable trees. Detached garage 36x72. Morton pole building with 220 electric and water. Home also includes a Dawson Home Security System and Lorey outdoor cameras.
Contingent
$679,900
4508 Schneiders Crossing Rd NW, Dover, OH 44622
3beds
3,308sqft
Single Family Residence
Built in 1965
6.86 Acres Lot
$-- Zestimate®
$206/sqft
$-- HOA
What's special
Office spaceSpacious dining areaCambria quartz countertopsThree generously sized bedroomsQuality mullet cabinetryLarge laundry roomExpansive covered patio
- 13 days
- 1,168
- 61
Zillow last checked:
Listing updated:
Listed by:
Jesse Willis 330-440-3253 info@willisgrouprealty.com,
Willis Group Realty LLC
Source: MLS Now,MLS#: 5259075 Originating MLS: East Central Association of REALTORS
Facts & features
Interior
Bedrooms & bathrooms
- Bedrooms: 3
- Bathrooms: 2
- Full bathrooms: 2
- Main level bathrooms: 1
- Main level bedrooms: 3
Heating
- Forced Air, Propane
Cooling
- Central Air
Features
- Basement: Full,Finished
- Has fireplace: No
Interior area
- Total structure area: 3,308
- Total interior livable area: 3,308 sqft
- Finished area above ground: 1,654
- Finished area below ground: 1,654
Video & virtual tour
Property
Parking
- Total spaces: 2
- Parking features: Attached, Concrete, Driveway, Detached, Garage, Gravel
- Attached garage spaces: 2
Features
- Levels: One
- Stories: 1
Lot
- Size: 6.86 Acres
Details
- Additional parcels included: 1001092005,1001092003
- Parcel number: 1001092004
- Special conditions: Standard
Construction
Type & style
- Home type: SingleFamily
- Architectural style: Ranch
- Property subtype: Single Family Residence
Materials
- Brick
- Roof: Metal
Condition
- Updated/Remodeled
- Year built: 1965
Utilities & green energy
- Sewer: Septic Tank
- Water: Well
Community & HOA
HOA
- Has HOA: No
Location
- Region: Dover
Financial & listing details
- Price per square foot: $206/sqft
- Tax assessed value: $353,030
- Annual tax amount: $4,062
- Date on market: 11/6/2026
- Cumulative days on market: 14 days
Estimated market value
Not available
Estimated sales range
Not available
Not available
Price history
| Date | Event | Price |
|---|---|---|
| 11/6/2026 | Listed for sale | $679,900-9.3%$206/sqft |
Source:  MLS Now #5259075 Report a problem | ||
| 10/1/2026 | Listing removed | $750,000$227/sqft |
Source: MLS Now #5232375 Report a problem | ||
| 9/22/2026 | Price change | $750,000-4.5%$227/sqft |
Source: MLS Now #5232375 Report a problem | ||
| 8/21/2026 | Price change | $785,000-7.6%$237/sqft |
Source: MLS Now #5232375 Report a problem | ||
| 7/31/2026 | Listed for sale | $849,900$257/sqft |
Source: MLS Now #5232375 Report a problem | ||
Public tax history
| Year | Property taxes | Tax assessment |
|---|---|---|
| 2025 | $4,062 +24.7% | $123,560 +37.5% |
| 2024 | $3,258 -0.7% | $89,860 |
| 2023 | $3,280 -0.2% | $89,860 |
| 2022 | $3,288 +16.5% | $89,860 +25.2% |
| 2021 | $2,821 0% | $71,760 |
| 2020 | $2,821 -0.8% | $71,760 |
| 2019 | $2,843 +13.7% | $71,760 +19.9% |
| 2018 | $2,500 +100% | $59,870 |
| 2017 | $1,250 -50.1% | $59,870 |
| 2016 | $2,504 +8% | $59,870 +5.1% |
| 2014 | $2,320 -0.2% | $56,960 |
| 2013 | $2,324 +2.8% | $56,960 +4% |
| 2012 | $2,261 +0.1% | $54,760 |
| 2011 | $2,259 +0.6% | $54,760 |
| 2010 | $2,246 -10.8% | $54,760 -9.4% |
| 2009 | $2,519 | $60,470 |
Find assessor info on the county website
Monthly payment
Est. payment
Payment breakdown
Explore the cost of this home by adjusting the details. Changes won't be saved.Climate risks
Neighborhood: 44622
Nearby schools
Schools provided by the listing agent
- District: Dover CSD - 7902
Source: MLS Now. This data may not be complete. We recommend contacting the local school district to confirm school assignments for this home.
- $379,0006 bd2 ba2.8k sqft4578 Schneiders Crossing Rd NW, Dover, OH 44622Off Market
- $124,8003 bd1 ba1.2k sqft5464 NW Mount Pleasant Rd, Strasburg, OH 44680Off Market
- $1,140-- bd-- ba-- sqft4648 Schneiders Crossing Rd NW, Dover, OH 44622Off Market
- $610,6003 bd2 ba2.6k sqft4648 Schneiders Crossing Rd NW, Dover, OH 44622Off Market
Similar homes
- $895,0003 bd2 ba1.9k sqft4605 Mount Pleasant Rd NW, Pleasant Rd Nw, OH 44622For Sale
 MLS ID #5239990, Jan A McInturf, McInturf Realty. MLS Now
- $775,0003 bd3 ba4.8k sqft5556 Blacksnake Hill Rd NE, Dover, OH 44622For Sale
 MLS ID #5242491, Ray A Yoder, Kaufman Realty & Auction, LLC.. MLS Now
- $550,0005 bd3 ba4.1k sqft265 Schneiders Crossing Rd NW, Dover, OH 44622For Sale
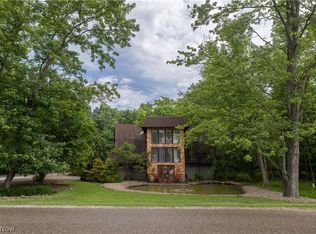 MLS ID #5248913, Paul Noel, Barnett Inc. Realtors. MLS Now
- $664,5005 bd5 ba4.4k sqft14993 Millersburg Rd SW, Navarre, OH 44662For Sale
 MLS ID #5250842, Amy Wengerd, EXP Realty, LLC.. MLS Now
- $444,9005 bd3 ba2.9k sqft1071 Allgyer Rd SE, Gnadenhutten, OH 44629For Sale
 MLS ID #226034245, Teresa King Prouty, RE/MAX Crossroads Properties. Columbus and Central Ohio Regional MLS
