Welcome home to this meticulously maintained, one-owner ranch built in 2005, where impressive curb appeal and pride of ownership shine before you even get inside. The front exterior captivates immediately, highlighted by an oversized front porch that offers a charming setting for morning coffee, cozy evenings, and festive holiday decor. Inside, the open-concept living area boasts high ceilings and an abundance of natural light, creating a bright and airy atmosphere that flows seamlessly throughout the layout. Entertainment will be a dream with the oversized living space and open floorplan to ensure every guest and member of the family never misses a moment. The inviting kitchen serves as a natural gathering space, featuring an eat-in breakfast bar and all appliances staying for an easy move. Retreat to the spacious primary suite, featuring two generous closets, including a walk-in, providing all the storage you need. Two additional bedrooms and full bath enhance the split floor plan to ensure maximum comfort. The main level offers ultimate everyday convenience, complete with main floor laundry and ample closet space throughout to keep everything organized.Downstairs, the massive full basement is plumbed for an additional bathroom and stands ready for your vision, whether you choose to finish it into an extra bedroom, a rec room, or a custom entertainment space. Entertainment can continue outside where you'll enjoy a large, private yard featuring a storage shed that stays with the property. With no direct neighbors behind you, peace and tranquility are yours to enjoy for every season. An oversized two-car garage offering plenty of room for vehicles and equipment wrap up the property. Peace of mind is guaranteed with major high-ticket updates, including a generator that stays with the home (2022), water softener (2022), roof (2023), and hot water tank (2024). This home is fully prepared to welcome its next owners to fall in love and call it home!
Active
$449,900
3853 Clay Ct SE, Dennison, OH 44621
3beds
1,897sqft
Single Family Residence
Built in 2005
0.36 Acres Lot
$-- Zestimate®
$237/sqft
$-- HOA
What's special
Open floorplanSplit floor planOversized living spaceInviting kitchenImpressive curb appealMain floor laundryOversized two-car garage
- 2 days
- 165
- 12
Zillow last checked:
Listing updated:
Listed by:
Caleb M Fell 330-365-1777 caleb@fellrealty.com,
Fell Realty, LLC
Source: MLS Now,MLS#: 5260018 Originating MLS: East Central Association of REALTORS
Facts & features
Interior
Bedrooms & bathrooms
- Bedrooms: 3
- Bathrooms: 3
- Full bathrooms: 2
- 1/2 bathrooms: 1
- Main level bathrooms: 3
- Main level bedrooms: 3
Heating
- Forced Air, Gas
Cooling
- Central Air
Appliances
- Included: Dishwasher, Microwave, Range, Refrigerator, Water Softener
- Laundry: Main Level
Features
- Ceiling Fan(s), Eat-in Kitchen, High Ceilings, His and Hers Closets, Multiple Closets, Open Floorplan, Walk-In Closet(s)
- Basement: Full,Sump Pump
- Has fireplace: No
Interior area
- Total structure area: 1,897
- Total interior livable area: 1,897 sqft
- Finished area above ground: 1,897
Video & virtual tour
Property
Parking
- Total spaces: 2
- Parking features: Attached, Garage, Garage Door Opener
- Attached garage spaces: 2
Features
- Levels: One
- Stories: 1
- Patio & porch: Front Porch, Patio
- Exterior features: Storage
Lot
- Size: 0.36 Acres
Details
- Additional structures: Outbuilding, Storage
- Parcel number: 3902017039
Construction
Type & style
- Home type: SingleFamily
- Architectural style: Ranch
- Property subtype: Single Family Residence
Materials
- Brick, Vinyl Siding
- Roof: Asphalt,Fiberglass
Condition
- Year built: 2005
Utilities & green energy
- Sewer: Public Sewer
- Water: Public
Community & HOA
HOA
- Has HOA: No
Location
- Region: Dennison
Financial & listing details
- Price per square foot: $237/sqft
- Tax assessed value: $269,400
- Annual tax amount: $2,633
- Date on market: 11/11/2026
- Listing terms: Cash,Conventional,FHA,USDA Loan,VA Loan
Estimated market value
Not available
Estimated sales range
Not available
Not available
Price history
| Date | Event | Price |
|---|---|---|
| 11/11/2026 | Listed for sale | $449,900+561.6%$237/sqft |
Source:  MLS Now #5260018 Report a problem | ||
| 6/1/2005 | Sold | $68,000$36/sqft |
Source: Public Record Report a problem | ||
Public tax history
| Year | Property taxes | Tax assessment |
|---|---|---|
| 2025 | $2,502 +11.3% | $94,290 +17% |
| 2024 | $2,247 -0.9% | $80,580 |
| 2023 | $2,267 -3.5% | $80,580 |
| 2022 | $2,349 +8.7% | $80,580 +15.9% |
| 2021 | $2,161 -2.2% | $69,550 |
| 2020 | $2,209 +8.3% | $69,550 |
| 2019 | $2,041 +10.3% | $69,550 +12.2% |
| 2018 | $1,850 | $61,990 |
| 2017 | $1,850 +0.5% | $61,990 |
| 2016 | $1,841 +10.1% | $61,990 +9.2% |
| 2014 | $1,672 -1.1% | $56,760 |
| 2013 | $1,691 -5.2% | $56,760 -5% |
| 2012 | $1,784 +0.1% | $59,740 |
| 2011 | $1,782 +0.9% | $59,740 |
| 2010 | $1,767 +5% | $59,740 +4.4% |
| 2009 | $1,683 +43.1% | $57,220 +70.7% |
| 2006 | $1,175 +301.1% | $33,520 +309.3% |
| 2005 | $293 -0.5% | $8,190 |
| 2004 | $295 | $8,190 |
Find assessor info on the county website
Monthly payment
Est. payment
Payment breakdown
Explore the cost of this home by adjusting the details. Changes won't be saved.Climate risks
Neighborhood: 44621
Nearby schools
Schools provided by the listing agent
- District: Claymont CSD - 7901
Source: MLS Now. This data may not be complete. We recommend contacting the local school district to confirm school assignments for this home.

Similar homes
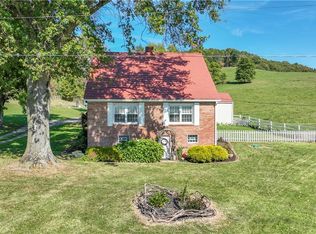
- $299,9003 bd3 ba1k sqft3726 Eastport Rd SE, Dennison, OH 44621For Sale
 MLS ID #5254114, Jennifer Dusenberry, Barnett Inc. Realtors. MLS Now
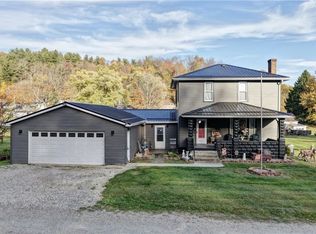
- $489,9003 bd1 ba1.3k sqft9805 State Route 250 SE, Dennison, OH 44621For Sale
 MLS ID #5254355, Traci L Pangrazio, RE/MAX Crossroads Properties. MLS Now
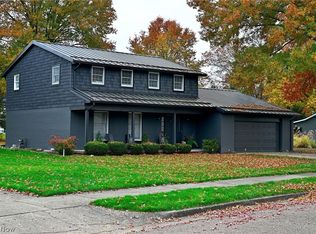
- $259,9004 bd2 ba1.9k sqft4920 Wright Ln SE, Dennison, OH 44621For Sale
 MLS ID #5255767, Kathy Brindley, Willis Group Realty LLC. MLS Now
- $424,9003 bd3 ba2.1k sqft1327 Concord Cir SE, New Philadelphia, OH 44663For Sale
 MLS ID #5257844, Ashley Herron, McInturf Realty. MLS Now
