Always wanted to build your dream home? This is your chance in this beautiful 55+ condominium community. This Custom Built stand alone condo will feature 2 spacious bedrooms and 2 modern baths, perfect for comfortable living. Enjoy an open concept layout that seamlessly connects the living room, dining area and the fully equipped kitchen, making it ideal for entertaining or relaxing at home. The primary suite boasts a private bath and ample closet space, offering a peaceful retreat. Step outside onto your private deck, perfect for enjoying morning coffee or the stunning sunsets overlooking farmland. Located on the outskirts of town, you'll enjoy the benefits of a serene neighborhood while being just a short drive from local amenities and shopping. Don't miss the chance to make this lovely condo your new home. This home will be custom built to your taste so the sky is the limit!
Active
$294,900
Innkeeper St SE, Dennison, OH 44621
2beds
1,400sqft
Condominium
Built in ----
-- sqft lot
$-- Zestimate®
$211/sqft
$200/mo HOA
What's special
Private deckStunning sunsets overlooking farmlandOpen concept layoutAmple closet space
- 3 hours
- 38
- 0
Zillow last checked:
Listing updated:
Listed by:
Traci L Pangrazio 330-340-3374 traci@tracipangrazio.com,
RE/MAX Crossroads Properties
Source: MLS Now,MLS#: 5256805 Originating MLS: East Central Association of REALTORS
Facts & features
Interior
Bedrooms & bathrooms
- Bedrooms: 2
- Bathrooms: 2
- Full bathrooms: 2
- Main level bathrooms: 2
- Main level bedrooms: 2
Heating
- Gas
Cooling
- Central Air
Appliances
- Laundry: Main Level, Laundry Room
Features
- Breakfast Bar
- Windows: Double Pane Windows
- Basement: Crawl Space,Dirt Floor,Storage Space,Unfinished,Walk-Out Access
- Has fireplace: No
- Fireplace features: None
Interior area
- Total structure area: 1,400
- Total interior livable area: 1,400 sqft
- Finished area above ground: 1,400
- Finished area below ground: 0
Video & virtual tour
Property
Parking
- Total spaces: 2
- Parking features: Attached, Direct Access, Driveway, Enclosed, Garage Faces Front, Garage, Garage Door Opener, Indoor, Lighted, Off Street
- Attached garage spaces: 2
Accessibility
- Accessibility features: Accessible Washer/Dryer, Accessible Full Bath, Accessible Bedroom, Accessible Common Area, Accessible Closets, Accessible Kitchen, Central Living Area, Visitor Bathroom, Accessible Doors, Accessible Hallway(s)
Features
- Levels: One
- Stories: 1
- Patio & porch: Deck, Front Porch
- Exterior features: Lighting
- Pool features: None
- Fencing: None
- Has view: Yes
- View description: Neighborhood, Rural
Lot
- Features: < 1/2 Acre, Back Yard, Cleared, Front Yard, Landscaped, Views
Details
- Additional structures: None
- Parcel number: TBD
- Special conditions: Builder Owned
Construction
Type & style
- Home type: Condo
- Architectural style: Ranch
- Property subtype: Condominium
Materials
- Stone Veneer, Vinyl Siding
- Foundation: Block
- Roof: Asphalt,Fiberglass
Condition
- To Be Built
Details
- Builder name: Wilkshire Homes
Utilities & green energy
- Sewer: Public Sewer
- Water: Public
Community & HOA
Community
- Security: Smoke Detector(s)
- Senior community: Yes
HOA
- Has HOA: Yes
- Services included: Maintenance Grounds, Maintenance Structure, Reserve Fund, Roof, Snow Removal, Trash
- HOA fee: $200 monthly
- HOA name: Eastport Landings Condominium Association
Location
- Region: Dennison
Financial & listing details
- Price per square foot: $211/sqft
- Date on market: 10/29/2026
- Cumulative days on market: 1 day
- Listing terms: Cash,Conventional,VA Loan
Estimated market value
Not available
Estimated sales range
Not available
Not available
Price history
| Date | Event | Price |
|---|---|---|
| 10/29/2026 | Listed for sale | $294,900+94%$211/sqft |
Source:  MLS Now #5256805 Report a problem | ||
| 8/25/2017 | Sold | $152,000$109/sqft |
Source: MLS Now #3909926 Report a problem | ||
| 7/3/2017 | Pending sale | -- |
Source: McInturf Realty #3909926 Report a problem | ||
| 6/4/2017 | Listed for sale | -- |
Source: McInturf Realty #3909926 Report a problem | ||
Public tax history
Tax history is unavailable.
Monthly payment
Est. payment
Payment breakdown
Explore the cost of this home by adjusting the details. Changes won't be saved.Climate risks
Neighborhood: 44621
Nearby schools
Schools provided by the listing agent
- District: Claymont CSD - 7901
Source: MLS Now. This data may not be complete. We recommend contacting the local school district to confirm school assignments for this home.
Similar homes
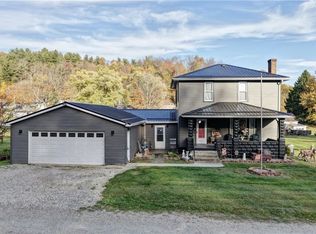
- $299,9003 bd3 ba1k sqft3726 Eastport Rd SE, Dennison, OH 44621For Sale
 MLS ID #5254114, Jennifer Dusenberry, Barnett Inc. Realtors. MLS Now
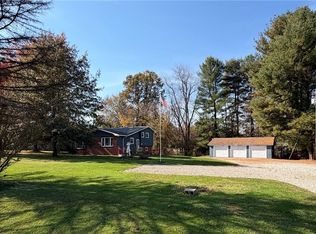
- $259,9004 bd2 ba1.9k sqft4920 Wright Ln SE, Dennison, OH 44621For Sale
 MLS ID #5255767, Kathy Brindley, Willis Group Realty LLC. MLS Now
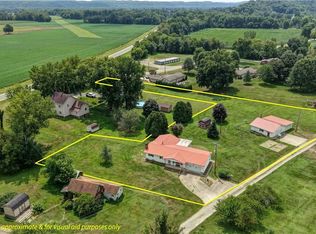
- $249,9003 bd2 ba1.8k sqft9116 State Route 800 SE, Uhrichsville, OH 44683For Sale
 MLS ID #5256765, Bethanie J Peters, Keller Williams Legacy Group Realty. MLS Now
- $285,0004 bd2 ba1.4k sqft4216 Schumacher Hollow Rd SE, New Philadelphia, OH 44663For Sale
 MLS ID #5234101, Kate E Overton, Kaufman Realty & Auction, LLC.. MLS Now
