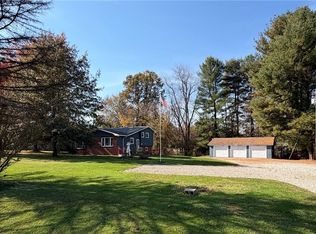
Space, comfort and endless possibilities! Welcome home to this spacious 4-bedroom, 2-bath, two-story property situated on .54 acres at the edge of town! Offering the perfect blend of comfort, functionality, and room to spread out, this home has something for everyone. The thoughtfully designed addition features a kitchen, living area, fourth bedroom, and full bath, while the original portion of the home offers an additional living room, dining area, and convenient main-floor laundry. Upstairs, you'll find 3 additional bedrooms and a full bath. Car enthusiasts, hobbyists, and anyone needing extra space will love the impressive 30' x 48' detached garage PLUS the convenience of a 2-car attached garage - both heated with their own furnaces! Step outside and enjoy your own backyard retreat, complete with an above-ground pool, hot tub, outdoor fire pit with chairs and underground pet containment fence for your four-legged friends. With generous living spaces, exceptional garage and storage options, and over half an acre to enjoy, this property offers the space and versatility you've been looking for, all on the edge of town. Don't miss the opportunity to call this place HOME! Reach out for your private showing today!
Active
$259,900
4920 Wright Ln SE, Dennison, OH 44621
4beds
1,968sqft
Single Family Residence
Built in 1927
0.54 Acres Lot
$-- Zestimate®
$132/sqft
$-- HOA
What's special
Above-ground poolGenerous living spacesFourth bedroomHot tubConvenient main-floor laundryThoughtfully designed additionDining area
- 13 days
- 816
- 61
Zillow last checked:
Listing updated:
Listed by:
Kathy Brindley 330-440-3253 info@willisgrouprealty.com,
Willis Group Realty LLC
Source: MLS Now,MLS#: 5255767 Originating MLS: East Central Association of REALTORS
Facts & features
Interior
Bedrooms & bathrooms
- Bedrooms: 4
- Bathrooms: 2
- Full bathrooms: 2
- Main level bathrooms: 1
- Main level bedrooms: 1
Heating
- Gas
Cooling
- Central Air
Appliances
- Included: Range, Refrigerator
- Laundry: Main Level
Features
- Has basement: Yes
- Number of fireplaces: 2
- Fireplace features: Electric
Interior area
- Total structure area: 1,968
- Total interior livable area: 1,968 sqft
- Finished area above ground: 1,968
Video & virtual tour
Property
Parking
- Total spaces: 4
- Parking features: Attached, Detached, Garage
- Attached garage spaces: 4
Features
- Levels: Two
- Stories: 2
- Patio & porch: Deck, Front Porch
- Exterior features: Fire Pit
- Has private pool: Yes
- Pool features: Above Ground
Lot
- Size: 0.54 Acres
Details
- Additional structures: Shed(s)
- Parcel number: 3901132000
- Special conditions: Standard
Construction
Type & style
- Home type: SingleFamily
- Architectural style: Traditional
- Property subtype: Single Family Residence
Materials
- Vinyl Siding
- Foundation: Block
- Roof: Metal
Condition
- Year built: 1927
Utilities & green energy
- Sewer: Septic Tank
- Water: Public
Community & HOA
HOA
- Has HOA: No
Location
- Region: Dennison
Financial & listing details
- Price per square foot: $132/sqft
- Tax assessed value: $189,800
- Annual tax amount: $1,977
- Date on market: 10/24/2026
- Cumulative days on market: 14 days
- Listing terms: Cash,Conventional,FHA,VA Loan
Estimated market value
Not available
Estimated sales range
Not available
Not available
Price history
| Date | Event | Price |
|---|---|---|
| 10/24/2026 | Listed for sale | $259,900+179.8%$132/sqft |
Source:  MLS Now #5255767 Report a problem | ||
| 5/26/2015 | Listing removed | $92,900$47/sqft |
Source: Howard Hanna - New Philadelphia #3702245 Report a problem | ||
| 4/22/2015 | Listed for sale | $92,900+23.9%$47/sqft |
Source: Howard Hanna - New Philadelphia #3702245 Report a problem | ||
| 4/12/2013 | Sold | $75,000-6.1%$38/sqft |
Source: MLS Now #3365576 Report a problem | ||
| 12/11/2012 | Pending sale | $79,900$41/sqft |
Source: McInturf Realty #3365576 Report a problem | ||
| 11/17/2012 | Listed for sale | $79,900$41/sqft |
Source: McInturf Realty #3365576 Report a problem | ||
Public tax history
| Year | Property taxes | Tax assessment |
|---|---|---|
| 2025 | $1,977 +28.2% | $66,430 +36.9% |
| 2024 | $1,542 +0% | $48,520 |
| 2023 | $1,542 -3% | $48,520 |
| 2022 | $1,589 +19.3% | $48,520 +29.9% |
| 2021 | $1,332 -2.2% | $37,340 |
| 2020 | $1,362 +8.2% | $37,340 |
| 2019 | $1,258 +1.1% | $37,340 +4.6% |
| 2018 | $1,245 | $35,690 |
| 2017 | $1,245 +0.5% | $35,690 |
| 2016 | $1,239 +9.7% | $35,690 +45.1% |
| 2014 | $1,130 +99.5% | $24,600 |
| 2013 | $566 +2.9% | $24,600 |
| 2012 | $550 +0.1% | $24,600 +0.5% |
| 2011 | $550 +0.9% | $24,480 |
| 2010 | $545 -8.8% | $24,480 -5.7% |
| 2009 | $598 -24.5% | $25,970 +15% |
| 2006 | $792 +0.8% | $22,580 |
| 2005 | $785 -0.5% | $22,580 |
| 2004 | $790 +14.7% | $22,580 +18.9% |
| 2003 | $688 +1% | $18,990 |
| 2002 | $682 0% | $18,990 |
| 2001 | $682 -1.9% | $18,990 |
| 2000 | $695 | $18,990 |
Find assessor info on the county website
Monthly payment
Est. payment
Payment breakdown
Explore the cost of this home by adjusting the details. Changes won't be saved.Climate risks
Neighborhood: 44621
Nearby schools
Schools provided by the listing agent
- District: Claymont CSD - 7901
Source: MLS Now. This data may not be complete. We recommend contacting the local school district to confirm school assignments for this home.


Similar homes
- $299,9003 bd3 ba1k sqft3726 Eastport Rd SE, Dennison, OH 44621For Sale
 MLS ID #5254114, Jennifer Dusenberry, Barnett Inc. Realtors. MLS Now
- $224,9004 bd2 ba1.5k sqft311 E 7th St, Uhrichsville, OH 44683For Sale
 MLS ID #5256008, Dawn C Leone, McInturf Realty. MLS Now
- $249,9003 bd2 ba1.8k sqft9116 State Route 800 SE, Uhrichsville, OH 44683For Sale
 MLS ID #5256765, Bethanie J Peters, Keller Williams Legacy Group Realty. MLS Now
- $264,9004 bd2 ba2.5k sqft4239 State Route 39 NE, New Philadelphia, OH 44663For Sale
 MLS ID #5253163, Michele D Lieser, McInturf Realty. MLS Now
