Welcome home to this beautiful newer double-wide mobile home featuring five bedrooms and three full bathrooms. The open-concept floor plan creates a warm and inviting space, seamlessly connecting the living, dining, and kitchen areas. The kitchen is a standout, offering beautiful cabinetry with soft-close doors and drawers, deep storage drawers, a large center island with additional storage, and a spacious pantry. Additional features include a dishwasher and recessed lighting. The generously sized living room features a ceiling fan and energy-efficient windows, while the attractive vinyl plank flooring flows throughout much of the home, with carpet in select bedrooms. The desirable split-bedroom floor plan offers excellent privacy. Two bedrooms share a convenient Jack-and-Jill style bathroom, while an additional hall bathroom provides easy access for guests and the remaining bedroom. Step outside and enjoy the extra-large covered back porch, perfect for grilling, relaxing, entertaining, or simply enjoying the outdoors. With its spacious layout, thoughtful storage, modern finishes, and inviting outdoor living space, this home offers plenty of room to spread out and enjoy!
Active
$310,000
5258 An County Rd #2212, Palestine, TX 75803
5beds
1,960sqft
Residential, Mobile Home
Built in 2024
4.7 Acres Lot
$305,600 Zestimate®
$158/sqft
$-- HOA
What's special
Modern finishesOpen-concept floor planInviting outdoor living spaceRecessed lightingDesirable split-bedroom floor planFive bedroomsWarm and inviting space
- 62 days
- 277
- 7
Zillow last checked:
Listing updated:
Listed by:
Jo Jo Dickerson 903-391-0736,
Pineywoods Real Estate
Source: Palestine AOR,MLS#: 103669
Facts & features
Interior
Bedrooms & bathrooms
- Bedrooms: 5
- Bathrooms: 3
- Full bathrooms: 3
Rooms
- Room types: Living/Dining Combo
Heating
- Electric, Central
Cooling
- Electric
Appliances
- Included: Electric Oven, Free-Standing Range, Microwave, Dishwasher
Features
- Walk-In Closet(s), Ceiling Fan(s), Raised Panel Cabinets, Split Bedroom/Plan, Kitchen Island, Breakfast Bar
- Flooring: Carpet, Laminate
- Number of fireplaces: 1
- Fireplace features: One
Interior area
- Total structure area: 1,960
- Total interior livable area: 1,960 sqft
Property
Parking
- Parking features: Driveway
- Has uncovered spaces: Yes
Features
- Patio & porch: Covered, Deck
- Exterior features: No Special Features
- Fencing: None
- Has view: Yes
Lot
- Size: 4.7 Acres
- Features: Typical Lawn
- Topography: Level
Details
- Parcel number: 80830
Construction
Type & style
- Home type: MobileManufactured
- Property subtype: Residential, Mobile Home
Materials
- Vinyl Siding
- Foundation: Other
- Roof: Composition
Condition
- Year built: 2024
Utilities & green energy
- Electric: Trinity Valley
- Gas: None
- Sewer: Aerobic Septic
- Water: Community, Four Pines
Community & HOA
Community
- Subdivision: Patton, Robert
Location
- Region: Palestine
Financial & listing details
- Price per square foot: $158/sqft
- Annual tax amount: $3,608
- Date on market: 8/24/2026
- Listing terms: Cash,3rd Party Only,FHA,VA Loan
Estimated market value
$305,600
$290,000 - $321,000
Not available
Price history
| Date | Event | Price |
|---|---|---|
| 8/24/2026 | Listed for sale | $310,000$158/sqft |
Source: Palestine AOR #103669 Report a problem | ||
Public tax history
Tax history is unavailable.
Monthly payment
Climate risks
Neighborhood: 75803
Nearby schools
Schools provided by the listing agent
- District: Palestine ISD
Source: Palestine AOR. This data may not be complete. We recommend contacting the local school district to confirm school assignments for this home.
Similar homes
- $285,0003 bd3 ba1.4k sqft130 Private Road 6453, Palestine, TX 75803For Sale
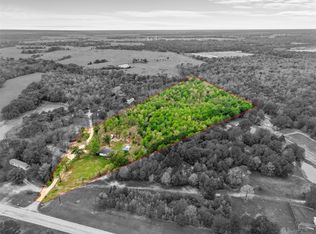 MLS ID #21228897, Wendy Guzman. NTREIS
 - $279,0004 bd2 ba1.8k sqft357 Private Road 6907, Palestine, TX 75803For Sale
 MLS ID #103605, Elizabeth Smith. Palestine AOR
 - $349,0005 bd3 ba2.6k sqft13860 Fm 645, Palestine, TX 75803For Sale
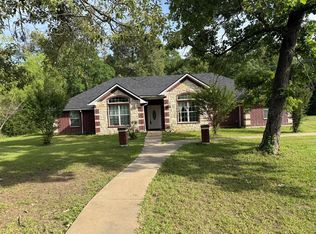 MLS ID #103318, Randy Wages. Palestine AOR
 - $290,0003 bd2 ba1.3k sqft6899 N State Highway 19, Palestine, TX 75803For Sale
 MLS ID #21379147, Steve Koleno. NTREIS
