Welcome home to this spacious 4-bedroom, 2.5-bath home on a cul-de-sac in Hilliard Schools (w/ Columbus taxes)! Offering nearly 2,800 square feet of living space, including a finished lower level, this home provides the perfect blend of comfort, functionality, and room to grow. The main level features multiple living spaces, including a cozy family room with a fireplace, a bright eat-in kitchen with abundant cabinetry and prep space, and a formal dining room ideal for entertaining. Upstairs, you'll find four generously sized bedrooms, including a spacious primary suite with an ensuite bath & large closet. The finished lower level adds valuable flex space--perfect for a rec room or media room. Outside, enjoy the expansive deck overlooking the huge fully fenced backyard with plenty of room for all the activities. A 2-car attached garage, mature landscaping, and a desirable neighborhood complete this wonderful opportunity to make this house your next home. Don't miss out!
For sale
Price cut: $10K (9/1)
$389,900
5259 Windflower Ct, Hilliard, OH 43026
4beds
2,792sqft
Single Family Residence
Built in 1993
10,018 Square Feet Lot
$-- Zestimate®
$140/sqft
$-- HOA
What's special
- 48 days
- 1,191
- 75
Zillow last checked:
Listing updated:
Listed by:
Roger E Willcut 614-725-7755,
Keller Williams Consultants
Source: Columbus and Central Ohio Regional MLS ,MLS#: 226026147
Facts & features
Interior
Bedrooms & bathrooms
- Bedrooms: 4
- Bathrooms: 3
- Full bathrooms: 2
- 1/2 bathrooms: 1
Heating
- Forced Air
Cooling
- Central Air
Appliances
- Included: Dishwasher, Electric Range, Gas Range, Gas Water Heater, Microwave, Refrigerator
Features
- Flooring: Wood, Carpet, Vinyl
- Windows: Insulated Windows
- Basement: Partial
- Has fireplace: Yes
- Fireplace features: Gas Log
- Common walls with other units/homes: No Common Walls
Interior area
- Total structure area: 2,245
- Total interior livable area: 2,792 sqft
Property
Parking
- Total spaces: 2
- Parking features: Garage Door Opener, Attached
- Garage spaces: 2
Features
- Levels: Two
- Patio & porch: Porch, Deck
- Fencing: Fenced
Lot
- Size: 10,018 Square Feet
Details
- Additional structures: Shed(s), Outbuilding
- Parcel number: 560214392
Construction
Type & style
- Home type: SingleFamily
- Architectural style: Traditional
- Property subtype: Single Family Residence
Materials
- Foundation: Block
Condition
- New construction: No
- Year built: 1993
Utilities & green energy
- Sewer: Public Sewer
- Water: Public
Community & HOA
Community
- Subdivision: Westwind
HOA
- Has HOA: No
- Amenities included: Sidewalk
Location
- Region: Hilliard
Financial & listing details
- Price per square foot: $140/sqft
- Tax assessed value: $381,800
- Annual tax amount: $7,532
- Date on market: 8/21/2026
Estimated market value
Not available
Estimated sales range
Not available
Not available
Price history
| Date | Event | Price |
|---|---|---|
| 9/1/2026 | Price change | $389,900-2.5%$140/sqft |
Source:  Columbus and Central Ohio Regional MLS #226026147 Report a problem Columbus and Central Ohio Regional MLS #226026147 Report a problem | ||
| 8/21/2026 | Listed for sale | $399,900$143/sqft |
Source: Columbus and Central Ohio Regional MLS #226026147 Report a problem | ||
| 8/9/2026 | Contingent | $399,900$143/sqft |
Source: Columbus and Central Ohio Regional MLS #226026147 Report a problem | ||
| 8/5/2026 | Price change | $399,900-3.6%$143/sqft |
Source: Columbus and Central Ohio Regional MLS #226026147 Report a problem | ||
| 7/17/2026 | Listed for sale | $415,000+13600.9%$149/sqft |
Source: Columbus and Central Ohio Regional MLS #226026147 Report a problem | ||
| 2/10/2005 | Sold | $3,029-97.8%$1/sqft |
Source: Public Record Report a problem | ||
| 11/7/1997 | Sold | $139,100+0.8%$50/sqft |
Source: Public Record Report a problem | ||
| 2/27/1996 | Sold | $138,000$49/sqft |
Source: Public Record Report a problem | ||
Public tax history
| Year | Property taxes | Tax assessment |
|---|---|---|
| 2024 | $7,547 +15.4% | $133,630 |
| 2023 | $6,538 +6.9% | $133,630 +33.5% |
| 2022 | $6,115 +0.1% | $100,070 |
| 2021 | $6,109 +0.3% | $100,070 |
| 2020 | $6,092 +7.4% | $100,070 +25.8% |
| 2019 | $5,672 +0.4% | $79,560 |
| 2018 | $5,648 | $79,560 |
| 2017 | $5,648 +11.9% | $79,560 +20.8% |
| 2016 | $5,049 +6.7% | $65,870 |
| 2015 | $4,732 | $65,870 |
| 2014 | $4,732 +90.8% | $65,870 -3.2% |
| 2013 | $2,480 -49.2% | $68,040 |
| 2011 | $4,883 +9.4% | $68,040 -2.5% |
| 2010 | $4,465 +5.5% | $69,755 |
| 2008 | $4,233 +10% | $69,755 |
| 2007 | $3,849 +0.2% | -- |
| 2006 | $3,842 +4.4% | -- |
| 2005 | $3,680 +13.4% | -- |
| 2004 | $3,245 +19.1% | -- |
| 2003 | $2,725 -0.5% | -- |
| 2002 | $2,739 -6.8% | -- |
| 2001 | $2,939 -0.6% | -- |
| 2000 | $2,956 | -- |
Find assessor info on the county website
Monthly payment
Est. payment
Payment breakdown
Explore the cost of this home by adjusting the details. Changes won't be saved.Climate risks
Neighborhood: Cross Creek


Similar homes
- $389,9004 bd3 ba1.9k sqft5362 Bonner Dr, Hilliard, OH 43026For Sale
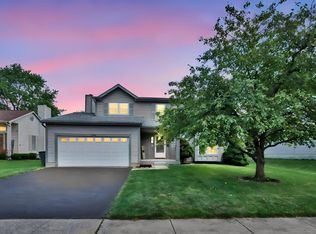
 MLS ID #226029499, Dan E Russell, Howard Hanna Real Estate Svcs. Columbus and Central Ohio Regional MLS
 - $384,9993 bd3 ba1.5k sqft5092 Langcroft Dr, Hilliard, OH 43026For Sale
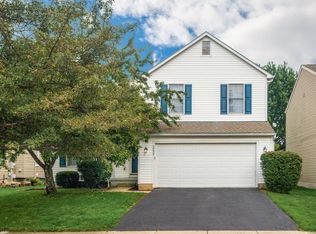 MLS ID #226021314, Julia Fox, RE/MAX Premier Choice. Columbus and Central Ohio Regional MLS
 - $389,0003 bd4 ba1.5k sqft3601 Stonecross Ln, Hilliard, OH 43026For Sale
 MLS ID #226030894, Ameed Hijazeen, Red 1 Realty. Columbus and Central Ohio Regional MLS
 - $414,9004 bd3 ba2.1k sqft5870 Coldcreek Dr, Hilliard, OH 43026For Sale
 MLS ID #226028665, Kristen Du Kidder, Red 1 Realty. Columbus and Central Ohio Regional MLS
 - $349,9003 bd2 ba1.8k sqft4967 Shady Oak Dr, Hilliard, OH 43026For SaleMLS ID #226029860, Chanhom P Garrett, e-Merge Real Estate. Columbus and Central Ohio Regional MLS
- $439,0003 bd2 ba1.5k sqft5924 Heritage Farms Dr, Hilliard, OH 43026For SaleMLS ID #226031090, Melissa J Schwieterman, Red 1 Realty. Columbus and Central Ohio Regional MLS
- $549,9004 bd3 ba2.8k sqft5771 Walterway Dr, Hilliard, OH 43026For SaleMLS ID #226032559, Whitney Small, Keller Williams Capital Ptnrs. Columbus and Central Ohio Regional MLS
- $399,9004 bd3 ba2.1k sqft2161 Ransom Oaks Dr, Columbus, OH 43228For SaleMLS ID #226028277, Ryan Clark, Hart Real Estate Agency LLC. Columbus and Central Ohio Regional MLS
- $365,0003 bd3 ba1.7k sqft5480 Avonhurst Ct, Galloway, OH 43119For SaleMLS ID #226032744, Erick Cordero, Di Lusso Real Estate. Columbus and Central Ohio Regional MLS
- $475,0004 bd3 ba2.3k sqft1438 Newell Ct, Columbus, OH 43228For SaleMLS ID #226032567, Alison C Morris, RE/MAX Revealty. Columbus and Central Ohio Regional MLS
- $367,9003 bd3 ba2k sqft1438 Brenthaven Dr, Columbus, OH 43228For SaleMLS ID #226029484, Todd A Roberts, EXP Realty, LLC. Columbus and Central Ohio Regional MLS
- $499,9004 bd3 ba2.4k sqft6176 Pollard Place Dr, Hilliard, OH 43026For SaleMLS ID #226015926, Amy M Carlisle, Coldwell Banker Realty. Columbus and Central Ohio Regional MLS
- $377,5003 bd3 ba2.3k sqft5723 Greendale Dr, Galloway, OH 43119For SaleMLS ID #226030853, Ameer Al-Sharaira, Key Realty. Columbus and Central Ohio Regional MLS
- $434,9004 bd4 ba2.7k sqft1540 Whitcombe Way, Columbus, OH 43228For SaleMLS ID #226027461, Troy A Marsh, Keller Williams Consultants. Columbus and Central Ohio Regional MLS
- $299,9002 bd3 ba1.6k sqft3933 Hill Park Rd, Hilliard, OH 43026For SaleMLS ID #226032653, Caroline C Shroyer, Keller Williams Consultants. Columbus and Central Ohio Regional MLS
- $424,0003 bd2 ba2.1k sqft5887 Luccis Ct, Columbus, OH 43228For SaleMLS ID #226029664, Gretchen M Roginson, Coldwell Banker Realty. Columbus and Central Ohio Regional MLS
- $426,0005 bd3 ba2.8k sqft639 Academy Dr, Galloway, OH 43119For SaleMLS ID #226029186, Peter Cunghup, Red 1 Realty. Columbus and Central Ohio Regional MLS
- $464,9004 bd3 ba2.2k sqft3259 Smiley Rd, Columbus, OH 43221For SaleMLS ID #226030935, Michele A McClaine, Coldwell Banker Realty. Columbus and Central Ohio Regional MLS
- $400,0003 bd2 ba2k sqft3529 Lake Louise Dr, Grove City, OH 43123For SaleMLS ID #226025097, Melissa Gilbert, EXP Realty, LLC. Columbus and Central Ohio Regional MLS
- $379,9004 bd3 ba1.7k sqft4111 Spring Flower Ct, Columbus, OH 43230For SaleMLS ID #226032177, Patrick J Murphy, Keller Williams Consultants. Columbus and Central Ohio Regional MLS
