Skip main navigation
Off market
  • Price Unknown

    526 50a Ave W, Claresholm, AB T0L 0T0

    4beds
    1,030sqft
    Single Family Residence
    Built in 1976
    8,712 Square Feet Lot
    $-- Zestimate®
    C$--/sqft
    C$2,129 Estimated rent

    Home value

    Not available

    Estimated sales range

    Not available

    Not available

    Loading
    Loading...

    Owner options

    List your home for rent

    C$2,129/mo

    Rent Zestimate®

    Find your next renter with Zillow Rental Manager. Plus, with online applications, you can quickly screen prospective tenants – for free.

    Learn more

    C$2,129/mo

    Rent Zestimate®

    Refinance and save

    Refinancing to a lower rate could help reduce your monthly payments and save thousands over the life of the loan.

    See today's rates

    Explore your selling options

    Work with a Zillow partner agent

    Leverage their expertise and Zillow's premium Showcase listings to get your home seen by more buyers.

    Get started

    List with your own agent

    Get your home in front of millions of buyers by listing it on Zillow.

    Learn how to do it

    Sell it yourself

    Take full control of how buyers see your home on Zillow by listing For Sale by Owner (FSBO).

    List your home

    What's special

    Large irregularly shaped lotConvenient back alley accessLarge south-facing windowsCozy wood-burning fireplaceOpen-concept layoutExpansive back deckPergola for shade

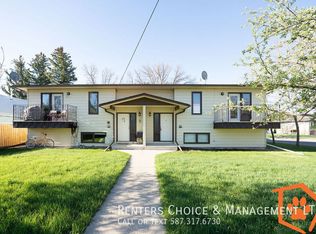
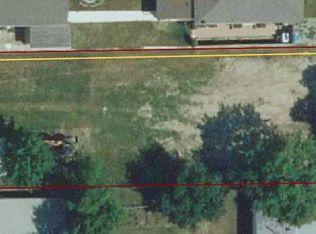
    Welcome to this well-maintained and upgraded bi-level home, ideally situated on a large, irregularly shaped lot with convenient back alley access. From the moment you step inside, you'll appreciate the bright and open main floor featuring a spacious living room with large south-facing windows and a cozy wood-burning fireplace as the focal point. The open-concept layout flows seamlessly into the kitchen and dining area, perfect for everyday living and entertaining. The kitchen offers plenty of space with oak cabinetry, an eat-up counter, and a lovely view of the backyard. Step through the garden doors from the dining room onto your expansive back deck, complete with a pergola for shade—ideal for relaxing or summer gatherings. The main floor also includes a beautifully updated 4-piece bathroom and three comfortable bedrooms, including the primary suite with its own private 3-piece ensuite. Downstairs, the partially finished basement provides a fantastic opportunity to create additional living space, with a family room, 3-piece bathroom, storage room, and plenty of room to add extra bedrooms if needed. Outside, the fully fenced backyard is a dream for those needing space—whether it's for kids, pets, toys, or RVs. You'll also love the large detached garage, in floor heat with a sump—perfect for working year-round. Located not far from the Lions Park and within easy walking distance to downtown amenities and local schools, this home combines comfort, convenience, and potential.

    This property is off market, which means it's not currently listed for sale or rent on Zillow. This may be different from what's available on other websites or public sources.

    Zillow last checked:

    Source: Century 21 Canada,MLS®#: A2225098MLS Logo

    Facts & features

    Interior

    Bedrooms & bathrooms
    • Bedrooms: 4
    • Bathrooms: 3
    • Full bathrooms: 3
    Heating
    • Has Heating (Unspecified Type)
    Features
    • Basement: yes
    • Has fireplace: Yes
    Interior area
    • Total structure area: 1,030
    • Total interior livable area: 1,030 sqft

    Property

    Parking
    • Parking features: DOUBLE GARAGE DETACHED
    • Has garage: Yes
    Lot
    • Size: 8,712 sqft

    Construction

    Type & style
    • Home type: SingleFamily
    • Property subtype: Single Family Residence
    Condition
    • Year built: 1976

    Community & neighborhood

    Location
    • Region: Claresholm

    Price history

    Price history is unavailable.

    Public tax history

    Tax history is unavailable.

    Neighborhood: T0L

    Nearby schools

    GreatSchools rating

    No schools nearby

    We couldn't find any schools near this home.