NO SHOWINGS UNTIL 10/9/2026. Welcome home to this charming and updated ranch situated on a beautiful corner lot in Baraboo ! Kitchen has been updated with new cabinets, hardwood floors and appliances. Other features include: Oversized master suite, spacious laundry room & large living room area perfect for entertaining. Bathroom has also been renovated complete with a tiled shower. Water heater and A/C has been replaced providing comfort and peace of mind for years to come. Enjoy the outdoors and let your pets roam free in the fenced-in backyard or enjoy your morning coffee in the large screened porch ! 2 car garage offers plenty of room for vehicles, storage and more. Conveniently located within walking distance to restaurants and stores. This home is a must-see! NEW PICTURES WILL BE UPLOADED FRIDAY MORNING.
Offer-show
$237,000
526 Badger Dr, Baraboo, WI 53913
2beds
1,056sqft
Single Family Residence
Built in 1952
8,712 Square Feet Lot
$236,900 Zestimate®
$224/sqft
$-- HOA
What's special
- --
- on Zillow
- 51
- views
- 0
- saves
Zillow last checked:
Listing updated:
Listed by:
Aaron Waterman,
RE/MAX Preferred
Source: SCWMLS,MLS#: 2034076
Facts & features
Interior
Bedrooms & bathrooms
- Bedrooms: 2
- Bathrooms: 1
- Full bathrooms: 1
- Main level bathrooms: 1
Primary bedroom
- Level: Main
- Area: 204
- Dimensions: 12 x 17
Bedroom 2
- Level: Main
- Area: 64
- Dimensions: 8 x 8
Kitchen
- Features: Range/Oven, Refrigerator, Dishwasher, Microwave
- Level: Main
- Area: 180
- Dimensions: 12 x 15
Living room
- Level: Main
- Area: 288
- Dimensions: 12 x 24
Heating
- Forced Air
Cooling
- Central Air
Appliances
- Included: Washer, Dryer
- Laundry: Main Level
Features
- Internet- Fiber available
- Basement: None,Slab
- Has fireplace: No
Interior area
- Total structure area: 1,056
- Total interior livable area: 1,056 sqft
- Finished area above ground: 1,056
Property
Parking
- Total spaces: 2
- Parking features: 2 car, Attached
- Attached garage spaces: 2
- Has uncovered spaces: Yes
Features
- Levels: One
- Stories: 1
- Patio & porch: Screened
- Fencing: Fenced
Lot
- Size: 8,712 Square Feet
- Features: Corner Lot
Details
- Parcel number: 206334500000
- Zoning: RES
Construction
Type & style
- Home type: SingleFamily
- Architectural style: Ranch
- Property subtype: Single Family Residence
Materials
- Vinyl Siding
Condition
- Year built: 1952
Utilities & green energy
- Sewer: Public Sewer
- Water: Public
Community & HOA
Location
- Region: Baraboo
Financial & listing details
- Price per square foot: $224/sqft
- Tax assessed value: $124,700
- Annual tax amount: $2,892
- Date on market: 10/5/2026
- Inclusions: Kitchen Appliances, Washer & Dryer, Window Coverings
- Exclusions: Sellers Personal Property
Estimated market value
$236,900
$225,000 - $249,000
$1,424/mo
Price history
| Date | Event | Price |
|---|---|---|
| 10/5/2026 | Listed for sale | $237,000+69.9%$224/sqft |
Source: SCWMLS #2034076 Report a problem | ||
| 7/20/2018 | Sold | $139,500+71.6%$132/sqft |
Source: Public Record Report a problem | ||
| 5/1/2018 | Sold | $81,300$77/sqft |
Source: Public Record Report a problem | ||
Public tax history
| Year | Property taxes | Tax assessment |
|---|---|---|
| 2025 | $2,892 +7.8% | $124,700 |
| 2024 | $2,683 +7.1% | $124,700 |
| 2023 | $2,504 -8.6% | $124,700 |
| 2022 | $2,740 +11.5% | $124,700 |
| 2021 | $2,458 -11.8% | $124,700 +9.2% |
| 2020 | $2,788 +5.8% | $114,200 |
| 2019 | $2,634 +0.5% | $114,200 |
| 2018 | $2,622 -0.1% | $114,200 |
| 2017 | $2,625 +18.8% | $114,200 +11.7% |
| 2016 | $2,209 -3.5% | $102,200 |
| 2015 | $2,289 -0.5% | $102,200 |
| 2014 | $2,300 -0.1% | $102,200 |
| 2013 | $2,303 +2.2% | $102,200 |
| 2012 | $2,254 -14% | $102,200 -1.4% |
| 2011 | $2,620 +3% | $103,600 |
| 2010 | $2,544 +14.7% | $103,600 |
| 2009 | $2,218 +13.7% | $103,600 +24.1% |
| 2008 | $1,951 +1.6% | $83,500 |
| 2007 | $1,920 +6.9% | $83,500 |
| 2006 | $1,796 -2.1% | $83,500 |
| 2005 | $1,834 -0.4% | $83,500 |
| 2004 | $1,840 -1.1% | $83,500 +17.1% |
| 2003 | $1,860 +2.8% | $71,300 |
| 2002 | $1,810 | $71,300 |
Find assessor info on the county website
Monthly payment
Est. payment
Payment breakdown
Explore the cost of this home by adjusting the details. Changes won't be saved.Climate risks
Neighborhood: 53913
Nearby schools
Schools provided by the listing agent
- High: Baraboo
- District: Baraboo
Source: SCWMLS. This data may not be complete. We recommend contacting the local school district to confirm school assignments for this home.
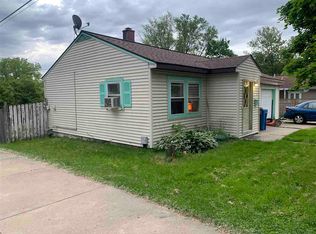
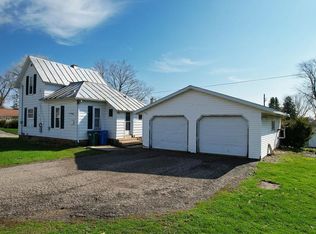
Similar homes
- $210,0003 bd1 ba944 sqft327 Hitchcock St, Baraboo, WI 53913For Sale
 MLS ID #2034430, David Vander Schaaf. SCWMLS
- $299,9003 bd2 ba1.3k sqft320 Vine St, Baraboo, WI 53913For Sale
 MLS ID #2035693, Jesse Christofferson. SCWMLS
- $299,0004 bd2 ba1.5k sqft714 8th St, Baraboo, WI 53913For Sale
 MLS ID #2034145, Bill Hays. SCWMLS
- $329,9003 bd2 ba1.5k sqft1815 Crawford St, Baraboo, WI 53913For Sale
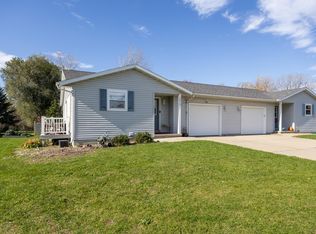 MLS ID #2035147, Chad Baures. SCWMLS
