Skip main navigation
Off market
  • Price Unknown

    526 Cope Dr, Ottawa, ON K2V 0N8

    3beds
    3baths
    SingleFamily
    Built in 2020
    -- sqft lot
    $-- Zestimate®
    C$--/sqft
    C$2,891 Estimated rent

    Home value

    Not available

    Estimated sales range

    Not available

    Not available

    Loading
    Loading...

    Owner options

    List your home for rent

    C$2,891/mo

    Rent Zestimate®

    Find your next renter with Zillow Rental Manager. Plus, with online applications, you can quickly screen prospective tenants – for free.

    Learn more

    C$2,891/mo

    Rent Zestimate®

    Refinance and save

    Refinancing to a lower rate could help reduce your monthly payments and save thousands over the life of the loan.

    See today's rates

    Explore your selling options

    Work with a Zillow partner agent

    Leverage their expertise and Zillow's premium Showcase listings to get your home seen by more buyers.

    Get started

    List with your own agent

    Get your home in front of millions of buyers by listing it on Zillow.

    Learn how to do it

    Sell it yourself

    Take full control of how buyers see your home on Zillow by listing For Sale by Owner (FSBO).

    List your home

    What's special

    Functional foyerGames roomNext to trailsGorgeous kitchenEnsuite bathPatio doorsWalk-in closet

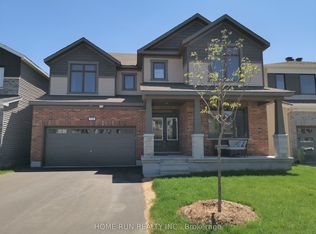
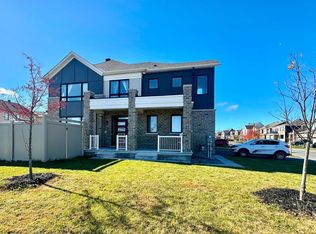
    The welcoming porch leads you through a functional foyer into an open concept living space. You will love the modern floors, neutral colour palate, and gorgeous kitchen. The kitchen features natural light from the patio doors along the back overlooking the backyard. An upgraded kitchen with stainless appliances, classic backsplash, and quartz counters, featuring a convenient breakfast bar. A powder room is tucked away next to the garage access. Upstairs, 3 bedrooms, offering the main bath close to bedroom 2 and 3. Escape to the primary bedroom with its own walk-in closet and an ensuite bath. Enjoy the fully finished lower level for a separate home office space, family or games room. Also downstairs, separate laundry and plenty of additional storage. A fantastic location, next to trails, water, and transit, in the family-friendly community of Blackstone. Please provide credit report and application with offer to lease. No pets or smoking. 24 hr irrev. Available June 1st. 2022-05-06

    This property is off market, which means it's not currently listed for sale or rent on Zillow. This may be different from what's available on other websites or public sources.

    Facts & features

    Interior

    Bedrooms & bathrooms
    • Bedrooms: 3
    • Bathrooms: 3.5
    Heating
    • Forced air
    Cooling
    • None
    Appliances
    • Included: Dishwasher, Dryer
    • Laundry: In Unit

    Property

    Parking
    • Total spaces: 1
    • Parking features: None

    Construction

    Type & style
    • Home type: SingleFamily
    Condition
    • Year built: 2020

    Community & HOA

    Location
    • Region: Ottawa

    Price history

    DateEventPrice
    5/9/2022Listing removed--
    Source: Engel & Volkers Report a problem
    5/6/2022Listed for rentC$2,200
    Source: Engel & Volkers #1290477 Report a problem

    Public tax history

    Tax history is unavailable.

    Neighborhood: Richmond

    Nearby schools

    GreatSchools rating

    No schools nearby

    We couldn't find any schools near this home.