Single Family Property. Currently lease with long term tenant. $900.00 month income. Proof of funds required for all showings. Provide listing agent with either Bank Statement or Pre approval letter required. Approval letter must be dated within past 30 days.
For sale
$104,500
526 Dearden Pl, Toledo, OH 43612
2beds
1baths
1,312sqft
:
Get pre-qualified$806/mo
Multi Family
Built in 1953
-- sqft lot
$-- Zestimate®
$80/sqft
$-- HOA
What's special
- 226 days |
- 240 |
- 4 |
Zillow last checked:
Listing updated:
Listed by:
Michael E. Brown 419-367-1955,
Key Realty LTD
Source: NORIS,MLS#: 10002109
Facts & features
Interior
Bedrooms & bathrooms
- Bedrooms: 2
- Bathrooms: 1
Heating
- Forced Air, Natural Gas, Wood, Wood Stove
Cooling
- Ceiling Fan(s), Exhaust Fan
Appliances
- Included: Water Heater, Dryer, Electric Range, Electric Range Connection, Refrigerator, Wall Oven, Washer
- Laundry: Accessible Utilities or Laundry, Gas Dryer Hookup, Inside, Main Level, Washer Hookup
Features
- Primary Bathroom
- Flooring: Carpet, Porcelain Tile, Vinyl, Combination
- Doors: Door Screen(s)
- Has basement: No
- Number of fireplaces: 1
- Fireplace features: Wood Burning Stove
Interior area
- Total structure area: 1,312
- Total interior livable area: 1,312 sqft
Video & virtual tour
Property
Parking
- Total spaces: 10
- Parking features: Accessible Parking, Asphalt, Assigned, Paved, Additional Parking, Driveway, Guest, Private
- Has uncovered spaces: Yes
Accessibility
- Accessibility features: Accessible Bedroom, Accessible Full Bath, Accessible Hallway(s)
Features
- Levels: One
- Exterior features: Lighting, Private Yard, Private Entrance
- Has view: Yes
- View description: Trees/Woods
Lot
- Size: 0.28 Acres
- Dimensions: 44 x 155
- Features: Irregular Lot, Level
Details
- Parcel number: 2247064
- Zoning: General Industrial
- Other equipment: None
Construction
Type & style
- Home type: MultiFamily
- Property subtype: Multi Family
Materials
- Brick, Vinyl Siding, Wood Siding
- Foundation: Slab
- Roof: Asphalt,Shingle
Condition
- New construction: No
- Year built: 1953
Utilities & green energy
- Electric: 100 Amp Service
- Sewer: Public Sewer, Sanitary Sewer, Storm Sewer
- Water: Public
- Utilities for property: Cable Connected, Electricity Available, Electricity Connected, Natural Gas Available, Natural Gas Connected, Sewer Available, Sewer Connected, Water Available, Water Connected
Community & HOA
Community
- Features: Curbs, Street Lights
- Subdivision: Alexis Place
Location
- Region: Toledo
Financial & listing details
- Price per square foot: $80/sqft
- Tax assessed value: $33,300
- Annual tax amount: $841
- Date on market: 12/8/2025
- Listing terms: Cash,Conventional
- Lease term: Month To Month
- Tenant pays: All Utilities, Cable TV, Electricity, Gas, Insurance, Internet, Satellite TV, Security, Sewer, Snow Removal, Trash Collection, Water
- Electric utility on property: Yes
- Road surface type: Asphalt
Estimated market value
Not available
Estimated sales range
Not available
$841/mo
Price history
| Date | Event | Price |
|---|---|---|
| 12/12/2025 | Listed for sale | $104,500+109%$80/sqft |
Source: NORIS #10002109 Report a problem | ||
| 7/28/1999 | Sold | $50,000$38/sqft |
Source: Public Record Report a problem | ||
Public tax history
| Year | Property taxes | Tax assessment |
|---|---|---|
| 2025 | $841 +2.5% | $11,655 |
| 2024 | $820 -8% | $11,655 +5.4% |
| 2023 | $891 +1.5% | $11,060 |
| 2022 | $878 -2.9% | $11,060 |
| 2021 | $904 -5.9% | $11,060 +10.1% |
| 2020 | $961 +3.8% | $10,045 |
| 2019 | $926 +8% | $10,045 |
| 2018 | $857 -20.6% | $10,045 -4.3% |
| 2017 | $1,080 0% | $10,500 -65% |
| 2016 | $1,080 -1.5% | $30,000 |
| 2015 | $1,096 +25.2% | $30,000 +185.4% |
| 2014 | $875 -18.8% | $10,510 -29% |
| 2006 | $1,078 +37.2% | $14,810 +17.8% |
| 2004 | $786 +6.5% | $12,570 |
| 2003 | $738 -11.4% | $12,570 |
| 2002 | $833 +13.2% | $12,570 |
| 2001 | $736 -35.4% | $12,570 |
| 2000 | $1,139 | $12,570 |
Find assessor info on the county website
Monthly payment
Est. payment
Payment breakdown
Explore the cost of this home by adjusting the details. Changes won't be saved.Climate risks
Neighborhood: 43612
Nearby schools
GreatSchools rating
- 4/10Greenwood Elementary SchoolGrades: K-6Distance: 1.4 mi
- 3/10Whitmer High SchoolGrades: 8-12Distance: 4 mi
- 7/10Jefferson Junior High SchoolGrades: 7-8Distance: 4 mi
Schools provided by the listing agent
- Elementary: Greenwood
- High: Whitmer
Source: NORIS. This data may not be complete. We recommend contacting the local school district to confirm school assignments for this home.
- $197,6003 bd-- ba2.2k sqft5916 N Detroit Ave, Toledo, OH 43612Off Market
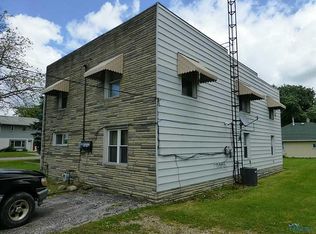
- $1,300-- bd-- ba-- sqft5920 N Detroit Ave, Toledo, OH 43612Off Market
- $171,5004 bd1 ba1.3k sqft534 Dearden Pl, Toledo, OH 43612Off Market
- $112,7003 bd3 ba1.8k sqft5934 N Detroit Ave, Toledo, OH 43612Off Market
- $154,5003 bd1 ba1.3k sqft535 Dearden Pl, Toledo, OH 43612Off Market
- $88,6002 bd1 ba916 sqft546 Dearden Pl, Toledo, OH 43612Off Market
- $1,300-- bd-- ba-- sqft5938 N Detroit Ave, Toledo, OH 43612Off Market
- $154,0004 bd2 ba1.6k sqft543 Dearden Pl, Toledo, OH 43612Off Market
A local agent can set up tours, give advice and negotiate with sellers.
A local lender can help you make sure your offer is ready when you are.
Similar homes
- $100,0003 bd1 ba1.7k sqft818 Phillips Ave, Toledo, OH 43612For Sale
 MLS ID #10008580, Amanda Contreras, Serenity Realty LLC. NORIS
 - $99,9003 bd1 ba1k sqft909 Southover Rd, Toledo, OH 43612For Sale
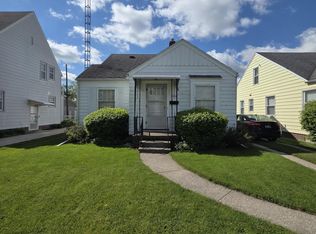 MLS ID #10008042, Joshua Bishop, Howard Hanna. NORIS
 - $119,9002 bd2 ba1.3k sqft2171 Mellwood Ave, Toledo, OH 43613For Sale
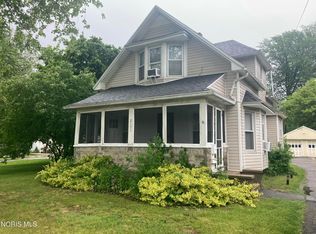 MLS ID #10007967, Joseph M. DiSalle, DiSalle Real Estate Co. NORIS
 - $114,9003 bd2 ba776 sqft917 Eleanor Ave, Toledo, OH 43612For Sale
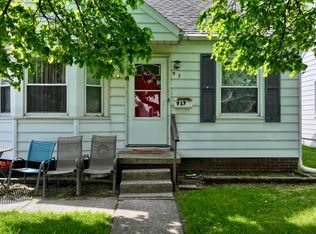 MLS ID #10007056, Tahsin Gazwi, LaPlante Real Estate, LLC. NORIS
 - $89,9002 bd1 ba780 sqft4514 Vermaas Ave, Toledo, OH 43612For SaleMLS ID #10006410, Keith M. Degnan, Key Realty. NORIS
- $125,0004 bd2 ba1.9k sqft3934 Drexel Dr, Toledo, OH 43612For SaleMLS ID #10009052, Debi Jewell, RE/MAX Preferred Associates. NORIS
- $98,9003 bd1 ba1.2k sqft3402 N Detroit Ave, Toledo, OH 43610For SaleMLS ID #10010018, Mike A. Crouse, RE/MAX Preferred Associates. NORIS
- $83,5002 bd1 ba1k sqft119 Gradolph St, Toledo, OH 43612For SaleMLS ID #10008175, Mariah Renae Washington, Serenity Realty LLC. NORIS
- $104,9002 bd1 ba896 sqft2226 Mellwood Ave, Toledo, OH 43613For SaleMLS ID #10009631, Joseph M. DiSalle, DiSalle Real Estate Co. NORIS
- $112,7003 bd1 ba754 sqft3817 Burton Ave, Toledo, OH 43612For SaleMLS ID #10009951, Kurtis Lazur, Buckeye Northwest Realty. NORIS
- $154,9003 bd2 ba1.7k sqft4523 Overland Pkwy, Toledo, OH 43612For SaleMLS ID #10010800, Benjamin Masternak, The Danberry Co. NORIS
- $89,9002 bd2 ba1.2k sqft1254 South Ave, Toledo, OH 43609For SaleMLS ID #10010330, Jonathan D. Modene, RE/MAX Masters. NORIS
- $99,8603 bd2 ba1.2k sqft1916 Berdan Ave, Toledo, OH 43613For SaleMLS ID #10008728, Muhamed Jomaa, EXP Realty, LLC. NORIS
- $99,9002 bd1 ba1.2k sqft2045 La France St, Oregon, OH 43616For SaleMLS ID #10008186, Glen Whitten, Ohio Property Group, LLC. NORIS
- $99,0003 bd1 ba1.2k sqft135 Licking St, Toledo, OH 43605For SaleMLS ID #10010130, Ryan Kelly, Key Realty LTD. NORIS
- $94,9003 bd2 ba1.6k sqft2005 Airport Hwy, Toledo, OH 43609For SaleMLS ID #10009258, Deana Mariam Deen, iLink Real Estate Company, LLC. NORIS
- $89,9003 bd1 ba1.1k sqft2803 Chase St, Toledo, OH 43611For SaleMLS ID #10009709, Jonathan D. Modene, RE/MAX Masters. NORIS
- $94,9004 bd2 ba1.8k sqft1624 Pool St, Toledo, OH 43605For SaleMLS ID #10009190, David Garcia, Key Realty LTD. NORIS
- $110,0002 bd2 ba1.6k sqft603 W Bancroft St #C, Toledo, OH 43620For SaleMLS ID #10006730, Andrew Pollock, Serenity Realty LLC. NORIS
- $109,9003 bd2 ba1.1k sqft724 Spencer St, Toledo, OH 43609For SaleMLS ID #10007584, Ryan Phillips, Rylan Realty Group Ltd. NORIS
