Golf, Boating, And Nature All In One Extraordinary Setting. Welcome To The Highly Sought-after Mariner Village Community On The Shores Of Lake Erie In Huron. This Exceptional 4-bedroom + Flex Room Condo With 3,261sqft Offers A Rare Opportunity To Enjoy Unobstructed, Close-range Views Of Lake Erie And Sawmill Creek Marina About As Near To True Waterfront Living As Possible Without Being Directly On The Water. Designed To Show Like A Model, The Home Features Tasteful Neutral Finishes Throughout, Creating A Light And Elevated Feel. The Updated Kitchen Is Equipped With Premium Kitchenaid Appliances, Complemented By Refreshed Bathrooms, A Fully Renovated Primary Shower, New Insulated Windows, And A Complete Front Door Replacement. Wake Up To Sweeping Lake Erie Views In The Front And Unwind With Picturesque Golf Course Views In The Rear The Perfect Blend Of Water, Greenspace, And Privacy. The Main-level Primary Suite Offers Convenience And Comfort With A Full Bath And Walk-in Closet. Upstairs, A Second Private Suite With Full Bath And Walk-in Closet Provides Ideal Accommodations For Guests Or Multi-generational Living, Along With An Additional Bedroom. The Lower Level Includes A Guest Suite With Full En Suite And A Finished Flex Space Just Off The Garage Perfect For A Hobby Room, Home Gym, Office, Or Additional Sleeping Quarters. This Is More Than A Home It's A Resort-style Lifestyle. Enjoy Immediate Access To The Community Pool, Sawmill Creek Lodge, The Golf Course, Marina, Pool, Nearby Nature Preserve, And All The Amenities That Make This Stretch Of Lake Erie So Special.experience Waterfront-inspired Living In One Of Huron's Most Desirable Communities.
Sold for $780,000
$780,000
526 Mariner Vlg, Huron, OH 44839
4beds
2,684sqft
Condominium
Built in 1987
-- sqft lot
$791,000 Zestimate®
$291/sqft
$5,054 Estimated rent
Home value
$791,000
$435,000 - $1.42M
$5,054/mo
Zestimate® history
Owner options
List your home for rent
$5,054/mo
Rent Zestimate®
Find your next renter with Zillow Rental Manager. Plus, with online applications, you can quickly screen prospective tenants – for free.
$5,054/mo
Rent Zestimate®
Refinance and save
$4,581/mo
Est. payment
Refinancing to a lower rate could help reduce your monthly payments and save thousands over the life of the loan.
$4,581/mo
Est. payment
Explore your selling options
Work with a Zillow partner agent
Leverage their expertise and Zillow's premium Showcase listings to get your home seen by more buyers.
Get startedList with your own agent
Get your home in front of millions of buyers by listing it on Zillow.
Learn how to do itSell it yourself
Take full control of how buyers see your home on Zillow by listing For Sale by Owner (FSBO).
List your homeWhat's special
Fully renovated primary showerRefreshed bathroomsNew insulated windows
Zillow last checked:
Listing updated:
Listed by:
Kelsie Weber 567-241-1059 westkelsi@gmail.com,
Keller Williams Citywide-PC,
James H. Knight 567-213-1678,
Keller Williams Citywide-PC
Bought with:
Unrepresented
Firelands Association of Realt
Source: Firelands MLS,MLS#: 20260434Originating MLS: Firelands MLS
Facts & features
Interior
Bedrooms & bathrooms
- Bedrooms: 4
- Bathrooms: 3
- Full bathrooms: 3
Rooms
- Room types: Office
Primary bedroom
- Level: Second
- Area: 357
- Dimensions: 21 x 17
Bedroom 2
- Level: Second
- Area: 120
- Dimensions: 12 x 10
Bedroom 3
- Level: Main
- Area: 352
- Dimensions: 22 x 16
Bedroom 4
- Area: 288
- Dimensions: 16 x 18
Bedroom 5
- Area: 0
- Dimensions: 0 x 0
Bathroom
- Level: Main
Bathroom 1
- Level: Second
Bathroom 2
- Level: Lower
Dining room
- Level: Main
- Area: 210
- Dimensions: 14 x 15
Family room
- Area: 0
- Dimensions: 0 x 0
Kitchen
- Level: Main
- Area: 132
- Dimensions: 12 x 11
Living room
- Level: Main
- Area: 777
- Dimensions: 21 x 37
Heating
- Gas, Forced Air
Cooling
- Central Air
Appliances
- Included: Dishwasher, Dryer, Microwave, Range, Refrigerator, Washer
- Laundry: Laundry Room
Features
- Ceiling Fan(s)
- Has basement: No
- Has fireplace: Yes
- Fireplace features: Gas
Interior area
- Total structure area: 2,684
- Total interior livable area: 2,684 sqft
Property
Parking
- Total spaces: 2
- Parking features: Attached, Off Street, Paved
- Attached garage spaces: 2
- Has uncovered spaces: Yes
Features
- Levels: 3 Stories
- Stories: 3
- Has view: Yes
- View description: Lake, Water
- Has water view: Yes
- Water view: Lake,Water
- Waterfront features: Lake Front, Lake Erie, Beach Rights
- Body of water: Lake Erie
Details
- Parcel number: 3901026017
Construction
Type & style
- Home type: Condo
- Property subtype: Condominium
Materials
- Cedar, Wood
- Foundation: Slab
- Roof: Asphalt
Condition
- Year built: 1987
Utilities & green energy
- Electric: ON
- Sewer: Public Sewer
- Water: Public
Community & HOA
Community
- Subdivision: Mariner Village Condominium
HOA
- Has HOA: Yes
- Services included: Assoc Management, Electricity, Common Ground, Insurance, Maintenance Grounds, Lawn Maintenance, Outside Bldg Maint, Pool Maintenance, Snow Removal
- HOA fee: $490 monthly
Location
- Region: Huron
Financial & listing details
- Price per square foot: $291/sqft
- Tax assessed value: $617,920
- Annual tax amount: $6,798
- Price range: $780K - $780K
- Date on market: 2/16/2026
- Date available: 01/01/1800
- Listing terms: Conventional
Price history
| Date | Event | Price |
|---|---|---|
| 7/29/2026 | Sold | $780,000-3.1%$291/sqft |
Source: Firelands MLS #20260434 Report a problem | ||
| 6/15/2026 | Contingent | $805,000$300/sqft |
Source: Firelands MLS #20260434 Report a problem | ||
| 4/22/2026 | Price change | $805,000-0.1%$300/sqft |
Source: Firelands MLS #20260434 Report a problem | ||
| 4/20/2026 | Price change | $805,900-0.5%$300/sqft |
Source: Firelands MLS #20260434 Report a problem | ||
| 3/26/2026 | Price change | $809,900-0.5%$302/sqft |
Source: Firelands MLS #20260434 Report a problem | ||
| 3/19/2026 | Price change | $813,999-0.1%$303/sqft |
Source: Firelands MLS #20260434 Report a problem | ||
| 2/16/2026 | Listed for sale | $815,000-0.1%$304/sqft |
Source: Firelands MLS #20260434 Report a problem | ||
| 10/13/2025 | Listing removed | $815,500$304/sqft |
Source: MLS Now #5129045 Report a problem | ||
| 8/14/2025 | Price change | $815,500+0.1%$304/sqft |
Source: Firelands MLS #20251287 Report a problem | ||
| 6/22/2025 | Price change | $814,900-0.6%$304/sqft |
Source: MLS Now #5129045 Report a problem | ||
| 5/19/2025 | Price change | $819,500-1.2%$305/sqft |
Source: Firelands MLS #20251287 Report a problem | ||
| 5/12/2025 | Price change | $829,5000%$309/sqft |
Source: Firelands MLS #20251287 Report a problem | ||
| 4/12/2025 | Listed for sale | $829,900+234.6%$309/sqft |
Source: Firelands MLS #20251287 Report a problem | ||
| 2/22/1996 | Sold | $248,000$92/sqft |
Source: Public Record Report a problem | ||
Public tax history
| Year | Property taxes | Tax assessment |
|---|---|---|
| 2025 | $6,799 -9.1% | $216,270 |
| 2024 | $7,475 +77.7% | $216,270 +91% |
| 2023 | $4,207 -2.6% | $113,250 -0.3% |
| 2022 | $4,320 +0.3% | $113,590 |
| 2021 | $4,308 +1.7% | $113,590 +3.9% |
| 2020 | $4,238 -3.6% | $109,280 |
| 2019 | $4,394 -0.5% | $109,280 |
| 2018 | $4,418 +5.2% | $109,280 +6.7% |
| 2017 | $4,201 +0.9% | $102,390 |
| 2016 | $4,164 +3.8% | $102,390 +1.9% |
| 2015 | $4,011 +0.9% | $100,450 +2% |
| 2014 | $3,976 +1.4% | $98,520 |
| 2013 | $3,920 +0% | $98,520 |
| 2012 | $3,918 -11.6% | $98,520 -5.4% |
| 2011 | $4,433 +0.8% | $104,100 |
| 2010 | $4,398 -0.8% | $104,100 |
| 2009 | $4,433 -0.2% | $104,100 |
| 2008 | $4,443 +0.2% | $104,100 |
| 2007 | $4,433 +101.9% | $104,100 |
| 2006 | $2,196 +5.2% | $104,100 +9.8% |
| 2005 | $2,087 +21.7% | $94,810 |
| 2004 | $1,715 -57.6% | $94,810 |
| 2003 | $4,044 +5.2% | $94,810 +5.1% |
| 2002 | $3,845 | $90,180 |
| 2001 | $3,845 | $90,180 |
| 2000 | $3,845 | $90,180 |
Find assessor info on the county website
Neighborhood: 44839
Nearby homes
- $810,0004 bd3 ba3.2k sqft527 Mariner Vlg, Huron, OH 44839Sold
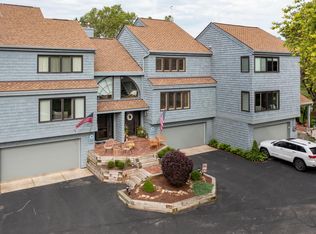
- $630,700-- bd3 ba2.3k sqft525 Mariner Vlg, Huron, OH 44839Off Market
- $657,8002 bd3 ba1.5k sqft528 Mariner Vlg, Huron, OH 44839Off Market
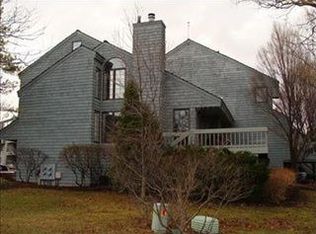
- $616,0002 bd2 ba1.7k sqft521 Mariner Vlg, Huron, OH 44839Off Market
- $634,7004 bd3 ba2.6k sqft522 Mariner Vlg, Huron, OH 44839Off Market
- $619,9003 bd3 ba1.8k sqft523 Mariner Vlg, Huron, OH 44839Off Market
- $786,2003 bd3 ba1.8k sqft530 Mariner Vlg, Huron, OH 44839Off Market
- $839,1504 bd3 ba2.9k sqft532 Mariner Vlg, Huron, OH 44839Sold
Nearby schools
GreatSchools rating
- 8/10Woodlands Intermediate SchoolGrades: PK-5Distance: 0.8 mi
- 7/10McCormick Junior High SchoolGrades: 7-8Distance: 2.2 mi
- 8/10Huron High SchoolGrades: 9-12Distance: 1.9 mi
Schools provided by the listing agent
- District: Huron
Source: Firelands MLS. This data may not be complete. We recommend contacting the local school district to confirm school assignments for this home.
Get a cash offer in 3 minutes
Find out how much your home could sell for in as little as 3 minutes with a no-obligation cash offer.
Estimated market value
$791,000
Get a cash offer in 3 minutes
Find out how much your home could sell for in as little as 3 minutes with a no-obligation cash offer.
Estimated market value
$791,000
- Ohio
- Erie County
- Huron
- 44839
- 526 Mariner Vlg
