Skip main navigation
Sold for $839,150
  • $839,150

    532 Mariner Vlg, Huron, OH 44839

    4beds
    2,932sqft
    Condominium
    Built in 1986
    -- sqft lot
    $866,900 Zestimate®
    $286/sqft
    $4,132 Estimated rent

    Home value

    $866,900

    $615,000 - $1.22M

    $4,132/mo

    Zestimate® history
    Loading
    Loading...

    Owner options

    List your home for rent

    $4,132/mo

    Rent Zestimate®

    Find your next renter with Zillow Rental Manager. Plus, with online applications, you can quickly screen prospective tenants – for free.

    Learn more

    $4,132/mo

    Rent Zestimate®

    Refinance and save

    $5,884/mo

    Est. payment

    Refinancing to a lower rate could help reduce your monthly payments and save thousands over the life of the loan.

    See today's rates

    $5,884/mo

    Est. payment

    Explore your selling options

    Work with a Zillow partner agent

    Leverage their expertise and Zillow's premium Showcase listings to get your home seen by more buyers.

    Get started

    List with your own agent

    Get your home in front of millions of buyers by listing it on Zillow.

    Learn how to do it

    Sell it yourself

    Take full control of how buyers see your home on Zillow by listing For Sale by Owner (FSBO).

    List your home

    What's special

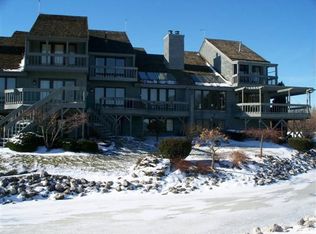
    Lake Erie Front! Incredible Views! This Beautifully Maintained Home Is Just A Short Stroll Or Golf Cart Ride To Community Pool, Marina, Golf Course, & Restaurants. Step Inside To An Inviting Open Floor Plan, Perfect For Entertaining & Designed To Capture Stunning Views From Nearly Every Room. The Gourmet Kitchen Is A Chef's Dream, Featuring Granite Countertops, White Cabinetry, Stainless Steel Appliances, & A Spacious Pantry. The Sunlit Living Room Boasts Vaulted Ceilings, A Fireplace, & Hardwood Floors. The First Floor Offers A Generously Sized Bedroom With A Walk-in Closet, Ideal For Guests Or Easy Single-floor Living. Upstairs, The Luxurious Master Suite Is A True Retreat With An En-suite Bath And A Private Balconythe Perfect Place To Relax And Enjoy The Peaceful Surroundings. Additional Features Include A Floored Attic For Ample Storage & Heated Bonus Room Off Garage. Minutes From Cedar Point & Lake Erie Islands. Schedule Your Tour Today!

    Zillow last checked:

    Listing updated:

    Listed by:

    Jennifer H. Will 419-901-0803 jenniferhalterwill@gmail.com,

    RE/MAX Quality Realty - Sandus

    Bought with:

    Jennifer H. Will, 423555

    RE/MAX Quality Realty - Sandus

    Source: Firelands MLS,MLS#: 20251598Originating MLS: Firelands MLS

    Facts & features

    Interior

    Bedrooms & bathrooms
    • Bedrooms: 4
    • Bathrooms: 3
    • Full bathrooms: 3
    Rooms
    • Room types: Loft, Workshop
    Primary bedroom
    • Level: Second
    • Area: 286
    • Dimensions: 22 x 13
    Bedroom 2
    • Level: Second
    • Area: 192
    • Dimensions: 16 x 12
    Bedroom 3
    • Level: Main
    • Area: 195
    • Dimensions: 15 x 13
    Bedroom 4
    • Area: 195
    • Dimensions: 15 x 13
    Bedroom 5
    • Area: 0
    • Dimensions: 0 x 0
    Bathroom
    • Level: Lower
    Bathroom 1
    • Level: Main
    Bathroom 2
    • Level: Second
    Dining room
    • Features: Combo
    • Level: Main
    • Area: 121
    • Dimensions: 11 x 11
    Family room
    • Area: 0
    • Dimensions: 0 x 0
    Kitchen
    • Level: Main
    • Area: 132
    • Dimensions: 12 x 11
    Living room
    • Level: Main
    • Area: 345
    • Dimensions: 23 x 15
    Heating
    • Gas, Forced Air
    Cooling
    • Central Air
    Appliances
    • Included: Dishwasher, Dryer, Disposal, Vented Exhaust Fan, Microwave, Range, Refrigerator, Washer
    • Laundry: Laundry Room
    Features
    • Ceiling Fan(s)
    • Has basement: No
    • Has fireplace: Yes
    • Fireplace features: Wood Burning
    Interior area
    • Total structure area: 2,932
    • Total interior livable area: 2,932 sqft

    Property

    Parking
    • Total spaces: 2
    • Parking features: Inside Entrance, Attached, Garage Door Opener, Heated Garage, Paved
    • Attached garage spaces: 2
    • Has uncovered spaces: Yes
    Features
    • Levels: 3 Stories
    • Stories: 3
    • Patio & porch: Deck & Balcony
    • Pool features: In Ground, Community
    • Has view: Yes
    • View description: Lake, Marina, Water
    • Has water view: Yes
    • Water view: Lake,Marina,Water
    • Waterfront features: Lake Erie, Marina, Pond
    • Body of water: Lake Erie
    Details
    • Parcel number: 3901026013

    Construction

    Type & style
    • Home type: Condo
    • Property subtype: Condominium
    Materials
    • Cedar
    • Foundation: Slab
    • Roof: Asphalt
    Condition
    • Year built: 1986

    Utilities & green energy

    • Electric: ON
    • Sewer: Public Sewer
    • Water: Public
    • Utilities for property: Natural Gas Available

    Community & HOA

    Community
    • Subdivision: Mariner Village Condominium
    HOA
    • Has HOA: Yes
    • Services included: Common Ground, Maintenance Grounds, Lawn Maintenance, Outside Bldg Maint, Pool Maintenance, Snow Removal, Trash
    • HOA fee: $531 monthly
    Location
    • Region: Huron

    Financial & listing details

    • Price per square foot: $286/sqft
    • Tax assessed value: $648,730
    • Annual tax amount: $8,415
    • Price range: $839.2K - $839.2K
    • Date on market: 5/4/2025
    • Date available: 01/01/1800
    • Listing terms: Conventional

    Price history

    DateEventPrice
    12/5/2025Sold$839,150-9.8%$286/sqft
    Source: Firelands MLS #20251598 Report a problem
    11/3/2025Pending sale$930,000$317/sqft
    Source: MLS Now #5119760 Report a problem
    11/3/2025Contingent$930,000$317/sqft
    Source: Firelands MLS #20251598 Report a problem
    5/4/2025Listed for sale$930,000+95.8%$317/sqft
    Source: Firelands MLS #20251598 Report a problem
    3/24/2021Listing removed--
    Source: Owner Report a problem
    4/30/2013Sold$475,000-10.3%$162/sqft
    Source: Public Record Report a problem
    5/31/2012Listing removed$529,500$181/sqft
    Source: Owner Report a problem
    4/2/2012Listed for sale$529,500$181/sqft
    Source: Owner Report a problem

    Public tax history

    YearProperty taxesTax assessment
    2024$8,415 +72.7%$227,060 +93%
    2023$4,873 -0.8%$117,620
    2022$4,912 +0.3%$117,620
    2021$4,899 +1.9%$117,620 +4.5%
    2020$4,807 -3.5%$112,550
    2019$4,983 -0.5%$112,550
    2018$5,010 +2.8%$112,550 +5.7%
    2017$4,875 +0.9%$106,470
    2016$4,833 +0.5%$106,470 -1%
    2015$4,807 +0.5%$107,530 +1.8%
    2014$4,783 +1.4%$105,600
    2013$4,718 +2.4%$105,600
    2012$4,605 +19.4%$105,600 +13.4%
    2011$3,856 +0.3%$93,140 -0.5%
    2010$3,846 -0.8%$93,630
    2009$3,877 -0.2%$93,630
    2008$3,885 +0.2%$93,630
    2007$3,876 +101.9%$93,630
    2006$1,920 -6%$93,630 -1.9%
    2005$2,042 +21.7%$95,410
    2004$1,678 -58.8%$95,410
    2003$4,069 +5.3%$95,410 +5.3%
    2002$3,865 $90,640
    2001$3,865 $90,640
    2000$3,865 $90,640
    Find assessor info on the county website

    Neighborhood: 44839

    Nearby schools

    GreatSchools rating
    Schools provided by the listing agent
    • District: Huron

    Source: Firelands MLS. This data may not be complete. We recommend contacting the local school district to confirm school assignments for this home.

    Get a cash offer in 3 minutes
    Find out how much your home could sell for in as little as 3 minutes with a no-obligation cash offer.
    Estimated market value
    $866,900
    Get a cash offer in 3 minutes
    Find out how much your home could sell for in as little as 3 minutes with a no-obligation cash offer.
    Estimated market value
    $866,900